Back on market through no fault of the property or seller! Welcome home to this thoughtfully maintained 4-bedroom, 3-bathroom residence in the highly sought-after Martin High School attendance zone. Designed with flexibility and comfort in mind, this home features a spacious primary suite with a private ensuite bath, plus a secondary bedroom and full bathroom on the first floor, making it an excellent option for multi-generational living, guests, or a home office.
Natural light fills the home through multiple skylights, creating a bright and inviting atmosphere throughout. Notable improvements include a recently replaced roof, new carpet, luxury vinyl plank flooring in the living, dining, and kitchen areas, and new stainless steel appliances including an oven, dishwasher, and microwave. The kitchen also features a convenient butler's pantry for added storage and functionality.
Outside, enjoy a low-maintenance yard that allows more time to relax and enjoy the neighborhood amenities, including a community pool covered by the HOA. Nature lovers will appreciate being just a 15-minute walk from Lake Arlington and the adjacent park, offering opportunities for recreation, walking trails, and outdoor enjoyment.
Combining recent improvements, a versatile floor plan, and an exceptional location, this home is ready for its next chapter.
Sold
Price Unknown
4207 Crossgate Ct, Arlington, TX 76016
4beds
2,156sqft
Single Family Residence
Built in 1987
5,174 Square Feet Lot
$319,900 Zestimate®
$--/sqft
$2,432 Estimated rent
Home value
$319,900
$301,000 - $342,000
$2,432/mo
Zestimate® history
Owner options
List your home for rent
$2,432/mo
Rent Zestimate®
Find your next renter with Zillow Rental Manager. Plus, with online applications, you can quickly screen prospective tenants – for free.
$2,432/mo
Rent Zestimate®
Refinance and save
$500/mo
Est. payment
Refinancing to a lower rate could help reduce your monthly payments and save thousands over the life of the loan.
$500/mo
Est. payment
Explore your selling options
Work with a Zillow partner agent
Leverage their expertise and Zillow's premium Showcase listings to get your home seen by more buyers.
Get startedList with your own agent
Get your home in front of millions of buyers by listing it on Zillow.
Learn how to do itSell it yourself
Take full control of how buyers see your home on Zillow by listing For Sale by Owner (FSBO).
List your homeWhat's special
Low-maintenance yardBright and inviting atmosphereNew carpetRecently replaced roof
Zillow last checked:
Listing updated:
Listed by:
Debi Rogers 0768098 972-966-6683,
Repeat Realty, LLC 972-966-6683
Bought with:
Ashley Galica, 0802259
ARC Realty DFW
Source: NTREIS,MLS#: 21300174
Facts & features
Interior
Bedrooms & bathrooms
- Bedrooms: 4
- Bathrooms: 3
- Full bathrooms: 3
Primary bedroom
- Features: En Suite Bathroom
- Level: First
- Dimensions: 13 x 12
Bedroom
- Level: First
- Dimensions: 11 x 10
Living room
- Level: First
- Dimensions: 20 x 15
Heating
- Central, Electric
Cooling
- Central Air, Electric
Appliances
- Included: Dishwasher, Electric Cooktop, Electric Oven, Disposal, Microwave
- Laundry: Laundry in Utility Room
Features
- Eat-in Kitchen
- Flooring: Carpet, Luxury Vinyl Plank, Tile
- Has basement: No
- Number of fireplaces: 1
- Fireplace features: Wood Burning
Interior area
- Total interior livable area: 2,156 sqft
Property
Parking
- Total spaces: 2
- Parking features: Garage, Garage Door Opener
- Attached garage spaces: 2
Features
- Levels: Two
- Stories: 2
- Pool features: None, Community
Lot
- Size: 5,174 Square Feet
Details
- Parcel number: 05039010
Construction
Type & style
- Home type: SingleFamily
- Architectural style: Detached
- Property subtype: Single Family Residence
Materials
- Foundation: Slab
- Roof: Composition
Condition
- Year built: 1987
Utilities & green energy
- Sewer: Public Sewer
- Water: Public
- Utilities for property: Sewer Available, Water Available
Community & HOA
Community
- Features: Pool
- Subdivision: Crossgate Addition
HOA
- Has HOA: Yes
- Services included: All Facilities
- HOA fee: $500 annually
- HOA name: Crossgate Hoa
- HOA phone: 817-692-8210
Location
- Region: Arlington
Financial & listing details
- Tax assessed value: $315,955
- Annual tax amount: $4,554
- Date on market: 6/12/2026
- Cumulative days on market: 18 days
Price history
| Date | Event | Price |
|---|---|---|
| 7/23/2026 | Sold | -- |
Source: NTREIS #21300174 Report a problem | ||
| 7/3/2026 | Pending sale | $315,000$146/sqft |
Source: NTREIS #21300174 Report a problem | ||
| 6/30/2026 | Contingent | $315,000$146/sqft |
Source: NTREIS #21300174 Report a problem | ||
| 6/25/2026 | Listed for sale | $315,000$146/sqft |
Source: NTREIS #21300174 Report a problem | ||
| 6/17/2026 | Contingent | $315,000$146/sqft |
Source: NTREIS #21300174 Report a problem | ||
| 6/12/2026 | Listed for sale | $315,000$146/sqft |
Source: NTREIS #21300174 Report a problem | ||
| 9/15/2004 | Sold | -- |
Source: Public Record Report a problem | ||
Public tax history
| Year | Property taxes | Tax assessment |
|---|---|---|
| 2025 | $4,554 +2.8% | $315,955 |
| 2024 | $4,431 +9.1% | $315,955 -0.7% |
| 2023 | $4,062 -17.4% | $318,099 +15.3% |
| 2022 | $4,919 | $275,831 +14.4% |
| 2021 | -- | $241,048 +26.9% |
| 2020 | $4,353 +3.4% | $190,000 |
| 2019 | $4,210 +0.8% | $190,000 +3.9% |
| 2018 | $4,177 +10% | $182,879 +4.1% |
| 2017 | $3,796 +9.1% | $175,673 +10% |
| 2016 | $3,480 +7.3% | $159,746 +16.3% |
| 2015 | $3,244 | $137,400 |
| 2014 | $3,244 | $137,400 |
| 2013 | -- | $137,400 +0.7% |
| 2012 | -- | $136,500 |
| 2011 | -- | $136,500 -0.3% |
| 2010 | -- | $136,900 -5.7% |
| 2009 | -- | $145,200 |
| 2008 | -- | $145,200 +4.2% |
| 2007 | -- | $139,300 |
| 2006 | -- | $139,300 |
| 2005 | -- | $139,300 |
| 2004 | -- | $139,300 |
| 2003 | -- | $139,300 +1.9% |
| 2002 | -- | $136,700 +6.2% |
| 2001 | -- | $128,700 +17.4% |
| 2000 | -- | $109,600 |
Find assessor info on the county website
Neighborhood: West
Nearby homes
- $304,7003 bd2 ba1.7k sqft4209 Crossgate Ct, Arlington, TX 76016Off Market
- $287,5003 bd2 ba1.8k sqft4205 Crossgate Ct, Arlington, TX 76016Off Market
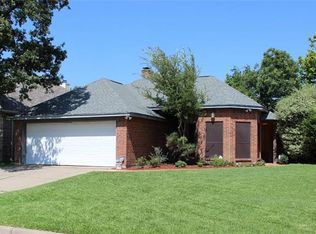
- $296,4003 bd2 ba1.6k sqft4211 Crossgate Ct, Arlington, TX 76016Off Market
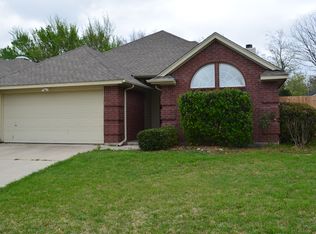
- $284,8003 bd2 ba1.6k sqft4203 Crossgate Ct, Arlington, TX 76016Off Market
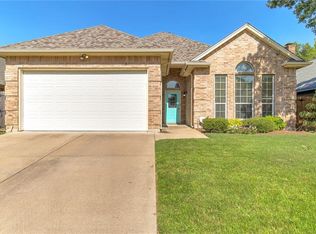
- $--3 bd2 ba1.8k sqft4215 Crossgate Ct, Arlington, TX 76016Sold
- $308,4003 bd2 ba1.8k sqft4201 Crossgate Ct, Arlington, TX 76016Off Market
- $237,2004 bd1 ba1.5k sqft4010 Brannon Rd, Arlington, TX 76016Off Market
- $56,5001 bd1 ba1k sqft4010 Brannon Rd, Arlington, TX 76016Off Market
Nearby schools
GreatSchools rating
- 4/10Miller Elementary SchoolGrades: PK-6Distance: 0.4 mi
- 7/10Young Junior High SchoolGrades: 7-8Distance: 2.4 mi
- 6/10Martin High SchoolGrades: 9-12Distance: 2.1 mi
Schools provided by the listing agent
- Elementary: Miller
- Middle: Young
- High: Martin
- District: Arlington ISD
Source: NTREIS. This data may not be complete. We recommend contacting the local school district to confirm school assignments for this home.
Get a cash offer in 3 minutes
Find out how much your home could sell for in as little as 3 minutes with a no-obligation cash offer.
Estimated market value
$319,900
Get a cash offer in 3 minutes
Find out how much your home could sell for in as little as 3 minutes with a no-obligation cash offer.
Estimated market value
$319,900
- Texas
- Tarrant County
- Arlington
- 76016
- West
- 4207 Crossgate Ct
Nearby cities
Nearby neighborhoods
Nearby zip codes
Other Arlington Topics
