Skip main navigation
Sold for $240,000
  • $240,000

    4207 Crownwood Ave, Dayton, OH 45415

    3beds
    1,848sqft
    Single Family Residence
    Built in 1974
    10,375 Square Feet Lot
    $271,800 Zestimate®
    $130/sqft
    $1,890 Estimated rent

    Home value

    $271,800

    $258,000 - $285,000

    $1,890/mo

    Zestimate® history
    Loading
    Loading...

    Owner options

    List your home for rent

    $1,890/mo

    Rent Zestimate®

    Find your next renter with Zillow Rental Manager. Plus, with online applications, you can quickly screen prospective tenants – for free.

    Learn more

    $1,890/mo

    Rent Zestimate®

    Refinance and save

    $1,697/mo

    Est. payment

    Refinancing to a lower rate could help reduce your monthly payments and save thousands over the life of the loan.

    See today's rates

    $1,697/mo

    Est. payment

    Explore your selling options

    Work with a Zillow partner agent

    Leverage their expertise and Zillow's premium Showcase listings to get your home seen by more buyers.

    Get started

    List with your own agent

    Get your home in front of millions of buyers by listing it on Zillow.

    Learn how to do it

    Sell it yourself

    Take full control of how buyers see your home on Zillow by listing For Sale by Owner (FSBO).

    List your home

    What's special

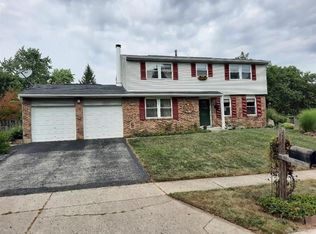
    Welcome to your new home! Step inside the front entryway and you’ll immediately be impressed by the spacious and functional floor plan. This charming home offers a comfortable and inviting living environment for you and your family. As you enter, you’ll find yourself in a generously sized living room that seamlessly flows into the adjacent dining room. The circular layout of this area ensures convenient access to the heart of the home: the updated eat-in kitchen. Adjacent to the kitchen, on this side of the house you’ll discover a spacious family room. It features a cozy fireplace, perfect for those chilly evenings, and it opens up to a patio that leads to a privacy-fenced backyard. This outdoor space is ideal for entertaining friends and family or simply enjoying some tranquil moments. Conveniently located just off the kitchen, you’ll find a dedicated laundry room that also doubles as a mudroom, offering easy access to both the garage and side entrance. Keeping your home organized has never been easier. Moving back through the welcoming foyer and down the hallway on the opposite side of the house, you’ll come across the first full bathroom on your left, To the right you’ll find two well-appointed bedrooms, each offering a comfortable and relaxing retreat. Nestled in the quiet back corner of the house, you’ll discover the third bedroom, complete with its own full bathroom. This arrangement offers privacy from guests or family members. This home has seen numerous updates, including newer carpeting and a new coat of paint throughout., plus the roof is approximately 12 years old. Don’t miss this fantastic opportunity to make this house your forever home. With its thoughtful layout and modern updates, it’s ready for you to move in and start making cherished memories.

    Zillow last checked:

    Listing updated:

    Listed by:

    Teresa M Gustafson (937)665-1800,

    Coldwell Banker Heritage

    Bought with:

    Deborah Reaman, 2001022085

    BH&G Real Estate Big Hill

    Source: DABR MLS,MLS#: 896772MLS LogoOriginating MLS: Dayton Area Board of REALTORS

    Facts & features

    Interior

    Bedrooms & bathrooms
    • Bedrooms: 3
    • Bathrooms: 2
    • Full bathrooms: 2
    • Main level bathrooms: 2
    Primary bedroom
    • Level: Main
    • Dimensions: 15 x 13
    Bedroom
    • Level: Main
    • Dimensions: 13 x 11
    Bedroom
    • Level: Main
    • Dimensions: 13 x 10
    Breakfast room nook
    • Level: Main
    • Dimensions: 8 x 8
    Dining room
    • Level: Main
    • Dimensions: 12 x 10
    Entry foyer
    • Level: Main
    • Dimensions: 10 x 7
    Family room
    • Level: Main
    • Dimensions: 22 x 11
    Kitchen
    • Level: Main
    • Dimensions: 18 x 9
    Living room
    • Level: Main
    • Dimensions: 20 x 13
    Heating
    • Electric, Forced Air
    Cooling
    • Central Air
    Appliances
    • Included: Dryer, Dishwasher, Range, Refrigerator, Washer, Electric Water Heater
    Features
    • Galley Kitchen, High Speed Internet, Remodeled
    • Windows: Double Pane Windows, Vinyl
    • Has fireplace: Yes
    • Fireplace features: Glass Doors, Wood Burning
    Interior area
    • Total structure area: 1,848
    • Total interior livable area: 1,848 sqft

    Property

    Parking
    • Total spaces: 2
    • Parking features: Attached, Garage, Two Car Garage
    • Attached garage spaces: 2
    Features
    • Levels: One
    • Stories: 1
    • Patio & porch: Patio, Porch
    • Exterior features: Fence, Porch, Patio
    Lot
    • Size: 10,375 Square Feet
    Details
    • Parcel number: M60251050045
    • Zoning: Residential
    • Zoning description: Residential

    Construction

    Type & style
    • Home type: SingleFamily
    • Architectural style: Ranch
    • Property subtype: Single Family Residence
    Materials
    • Brick
    • Foundation: Slab
    Condition
    • Year built: 1974

    Utilities & green energy

    • Water: Public
    • Utilities for property: Sewer Available, Water Available

    Community & HOA

    Community
    • Subdivision: Randolph Manor
    HOA
    • Has HOA: No
    Location
    • Region: Dayton

    Financial & listing details

    • Price per square foot: $130/sqft
    • Tax assessed value: $196,460
    • Annual tax amount: $4,331
    • Date on market: 10/4/2023
    • Listing terms: Conventional,FHA,VA Loan

    Price history

    DateEventPrice
    11/29/2023Sold$240,000+0.4%$130/sqft
    Source: DABR MLS #896772 Report a problem
    10/26/2023Contingent$239,000$129/sqft
    Source: WRIST #1028106 Report a problem
    10/26/2023Pending sale$239,000$129/sqft
    Source: DABR MLS #896772 Report a problem
    10/17/2023Price change$239,000-4%$129/sqft
    Source: DABR MLS #896772 Report a problem
    10/11/2023Price change$249,000-3.9%$135/sqft
    Source: DABR MLS #896772 Report a problem
    10/4/2023Listed for sale$259,000+40%$140/sqft
    Source: DABR MLS #896772 Report a problem
    10/20/2021Sold$185,000-2.6%$100/sqft
    Source: Public Record Report a problem
    9/12/2021Pending sale$190,000$103/sqft
    Source: Sibcy Cline Realtors #848989 Report a problem
    9/9/2021Listed for sale$190,000+58.5%$103/sqft
    Source: Sibcy Cline Realtors #848989 Report a problem
    8/23/2017Sold$119,900$65/sqft
    Source: Public Record Report a problem
    6/26/2017Pending sale$119,900$65/sqft
    Source: Irongate Inc., Realtors #732966 Report a problem
    4/1/2017Price change$119,900-6%$65/sqft
    Source: Irongate Inc., Realtors #732966 Report a problem
    3/15/2017Listed for sale$127,500+19.2%$69/sqft
    Source: Irongate Inc., Realtors #732966 Report a problem
    11/27/2013Sold$107,000-9.7%$58/sqft
    Source: Public Record Report a problem
    11/14/2003Sold$118,500+1.7%$64/sqft
    Source: Public Record Report a problem
    9/17/2002Sold$116,500+28%$63/sqft
    Source: Public Record Report a problem
    1/13/1999Sold$91,000$49/sqft
    Source: Public Record Report a problem

    Public tax history

    YearProperty taxesTax assessment
    2025$4,331 +5.7%$68,770
    2024$4,099 +3.2%$68,770
    2023$3,973 +11%$68,770 +45%
    2022$3,578 -4%$47,420
    2021$3,728 +0.1%$47,420
    2020$3,726 +4.5%$47,420 +16.2%
    2019$3,567 -0.2%$40,810
    2018$3,576 +0.6%$40,810
    2017$3,553 +7.8%$40,810 +5.8%
    2016$3,295 +7.4%$38,570
    2015$3,069 +1.3%$38,570
    2014$3,029 $38,570
    Find assessor info on the county website

    Neighborhood: 45415

    Nearby schools

    GreatSchools rating
    Schools provided by the listing agent
    • District: Northmont

    Source: DABR MLS. This data may not be complete. We recommend contacting the local school district to confirm school assignments for this home.

    Get pre-qualified for a loan
    At Zillow Home Loans, we can pre-qualify you in as little as 5 minutes with no impact to your credit score.

    An equal housing lender. NMLS #10287.