Welcome home to this rare find in Parma…south of Snow Road. A NICE 4-bedroom, 2 FULL bathroom home with a full basement and a 2-car garage for under $200,000. The eat-in kitchen boasts a garden/greenhouse window above the sink. The kitchen comes complete with a: 2025 gas stove; 2025 built-in, stainless steel dishwasher; built-in microwave; and refrigerator. The charming entrance foyer has a stained-glass window, overhead light and guest closet. The large living room has a coved ceiling and built-in shelves. The 2nd floor bathroom has a skylight, and provides access to the BONUS ROOM (A walk-in attic). Vinyl, replacement windows are throughout the entire 1st and 2nd floor. The partially finished, lower-level recreation room is great for entertaining, but it is currently being used as an in-house gym. The seller is willing to sell the fitness equipment. The huge laundry/utility room has a washer, dryer and utility tub. Both sides of the basement have vented, glass-block windows. The 50-gallon HWT is 4 years young. Most windows have new (June 2025) blinds. The vinyl-sided 2-car garage has a service/man door. Close to I-480, Parma Hospital, Ridgewood Golf Course, and the Shoppes of Parma. Ask about the Money Back Guarantee…you might qualify! You’ll love relaxing on the quaint front porch!
Closed
$200,000
4207 Dawnshire Dr, Parma, OH 44134
4beds
1,254sqft
Single Family Residence
Built in 1952
4,800 Square Feet Lot
$208,600 Zestimate®
$159/sqft
$1,934 Estimated rent
Home value
$208,600
$190,000 - $229,000
$1,934/mo
Zestimate® history
Owner options
List your home for rent
$1,934/mo
Rent Zestimate®
Find your next renter with Zillow Rental Manager. Plus, with online applications, you can quickly screen prospective tenants – for free.
$1,934/mo
Rent Zestimate®
Refinance and save
$1,493/mo
Est. payment
Refinancing to a lower rate could help reduce your monthly payments and save thousands over the life of the loan.
$1,493/mo
Est. payment
Explore your selling options
Work with a Zillow partner agent
Leverage their expertise and Zillow's premium Showcase listings to get your home seen by more buyers.
Get startedList with your own agent
Get your home in front of millions of buyers by listing it on Zillow.
Learn how to do itSell it yourself
Take full control of how buyers see your home on Zillow by listing For Sale by Owner (FSBO).
List your homeWhat's special
Coved ceilingBonus roomQuaint front porchIn-house gymFitness equipmentBuilt-in shelvesVented glass-block windows
Zillow last checked:
Listing updated:
Listed by:
Joseph A Keller JosephKeller@HowardHanna.com440-567-9283,
Howard Hanna
Bought with:
Pauline A Rechichi, 335060
2000 Professional Realty
Source: MLS Now,MLS#: 5130543Originating MLS: Akron Cleveland Association of REALTORS
Facts & features
Interior
Bedrooms & bathrooms
- Bedrooms: 4
- Bathrooms: 2
- Full bathrooms: 2
- Main level bathrooms: 1
- Main level bedrooms: 2
Primary bedroom
- Description: Overhead light,Flooring: Carpet
- Features: Window Treatments
- Level: Second
- Dimensions: 16 x 13
Bedroom
- Description: Lighted ceiling fan and large mirrored closet.,Flooring: Carpet,Hardwood
- Features: Window Treatments
- Level: First
- Dimensions: 11 x 10
Bedroom
- Description: Flooring: Hardwood
- Features: Window Treatments
- Level: First
- Dimensions: 10 x 9
Bedroom
- Description: Overhead Light & Built-In Desk,Flooring: Carpet
- Features: Window Treatments
- Level: Second
- Dimensions: 18 x 9
Primary bathroom
- Description: Shower, Skylight,Flooring: Linoleum
- Level: Second
- Dimensions: 12 x 5
Bathroom
- Description: Exhaust Fan, Frosted Windows.,Flooring: Ceramic Tile
- Features: Window Treatments
- Level: First
- Dimensions: 7 x 6
Bonus room
- Description: Attic, Pocket Door,Flooring: Carpet
- Level: Second
- Dimensions: 11 x 10
Eat in kitchen
- Description: Flooring: Luxury Vinyl Tile
- Features: Chandelier, Window Treatments
- Level: First
- Dimensions: 17 x 10
Entry foyer
- Description: Overhead light, Coat Closet,Flooring: Luxury Vinyl Tile
- Level: First
- Dimensions: 5 x 3
Laundry
- Description: Vented, Glass block windows.,Flooring: Concrete
- Level: Basement
- Dimensions: 26 x 13
Living room
- Description: Flooring: Carpet
- Features: Window Treatments
- Level: First
- Dimensions: 18 x 13
Recreation
- Description: 4 - vented glass block windows, Closet with built-in shelves.,Flooring: Carpet
- Level: Basement
- Dimensions: 26 x 15
Heating
- Forced Air
Cooling
- Attic Fan, Central Air
Appliances
- Included: Dryer, Dishwasher, Microwave, Range, Refrigerator, Washer
- Laundry: Washer Hookup, In Basement, Lower Level, Laundry Tub, Sink
Features
- Eat-in Kitchen
- Windows: Double Pane Windows, Screens, Skylight(s), Window Treatments
- Basement: Full
- Has fireplace: No
Interior area
- Total structure area: 1,254
- Total interior livable area: 1,254 sqft
- Finished area above ground: 1,254
Property
Parking
- Parking features: Detached, Electricity, Garage, Lighted
- Garage spaces: 2
Features
- Levels: Three Or More
- Patio & porch: Front Porch
- Exterior features: Lighting
Lot
- Size: 4,800 Square Feet
- Dimensions: 40 x 120
- Features: Back Yard, Front Yard, Landscaped, Rectangular Lot
Details
- Additional structures: Garage(s)
- Parcel number: 44706145
Construction
Type & style
- Home type: SingleFamily
- Architectural style: Bungalow,Cape Cod
- Property subtype: Single Family Residence
Materials
- Vinyl Siding
- Foundation: Block
- Roof: Asphalt,Fiberglass
Condition
- Year built: 1952
Utilities & green energy
- Sewer: Public Sewer
- Water: Public
Community & HOA
Community
- Security: Smoke Detector(s)
- Subdivision: Parmawoods
HOA
- Has HOA: No
Location
- Region: Parma
Financial & listing details
- Price per square foot: $159/sqft
- Tax assessed value: $158,500
- Annual tax amount: $3,389
- Date on market: 6/13/2025
- Cumulative days on market: 35 days
- Listing agreement: Exclusive Right To Sell
- Listing terms: Cash,Conventional,FHA,VA Loan
Price history
| Date | Event | Price |
|---|---|---|
| 7/18/2025 | Sold | $200,000+0.1%$159/sqft |
Source: MLS Now #5130543 Report a problem | ||
| 7/17/2025 | Pending sale | $199,900$159/sqft |
Source: MLS Now #5130543 Report a problem | ||
| 6/19/2025 | Contingent | $199,900$159/sqft |
Source: MLS Now #5130543 Report a problem | ||
| 6/13/2025 | Listed for sale | $199,900+24.9%$159/sqft |
Source: MLS Now #5130543 Report a problem | ||
| 3/24/2021 | Sold | $160,000+6.7%$128/sqft |
Source:  MLS Now #4253860 Report a problem MLS Now #4253860 Report a problem | ||
| 2/8/2021 | Pending sale | $149,900$120/sqft |
Source: RE/MAX Above & Beyond #4253860 Report a problem | ||
| 2/8/2021 | Contingent | $149,900$120/sqft |
Source: MLS Now #4253860 Report a problem | ||
| 2/4/2021 | Listed for sale | $149,900+53.7%$120/sqft |
Source: MLS Now #4253860 Report a problem | ||
| 6/11/2015 | Sold | $97,500-5.3%$78/sqft |
Source: Public Record Report a problem | ||
| 7/6/1994 | Sold | $103,000$82/sqft |
Source: Public Record Report a problem | ||
Public tax history
| Year | Property taxes | Tax assessment |
|---|---|---|
| 2025 | $2,813 -7.4% | $55,480 |
| 2024 | $3,039 +8.6% | $55,480 +26.6% |
| 2023 | $2,799 +0.6% | $43,820 |
| 2022 | $2,781 -3.2% | $43,820 |
| 2021 | $2,874 +15.8% | $43,820 +30% |
| 2020 | $2,483 +0.6% | $33,710 +0% |
| 2019 | $2,469 -7.6% | $33,700 0% |
| 2018 | $2,672 +2.3% | $33,710 +9.6% |
| 2017 | $2,611 +6.7% | $30,770 |
| 2016 | $2,448 | $30,770 |
| 2015 | $2,448 -6.4% | $30,770 -7% |
| 2014 | $2,615 +2.2% | $33,080 |
| 2013 | $2,558 +4.6% | $33,080 |
| 2012 | $2,445 -10.9% | $33,080 -15.8% |
| 2011 | $2,745 +9.5% | $39,310 |
| 2010 | $2,507 +0.8% | $39,310 |
| 2009 | $2,486 -7% | $39,310 -11% |
| 2008 | $2,673 +9.3% | $44,170 |
| 2007 | $2,445 +3.3% | $44,170 |
| 2006 | $2,367 +3.8% | $44,170 +9.2% |
| 2005 | $2,280 +11.1% | $40,460 |
| 2004 | $2,052 +1.6% | $40,460 |
| 2003 | $2,019 +5% | $40,460 +7.5% |
| 2002 | $1,922 -39.7% | $37,630 |
| 2001 | $3,187 -0.1% | $37,630 |
| 2000 | $3,191 | $37,630 |
Find assessor info on the county website
Neighborhood: 44134
Nearby homes
- $205,0003 bd1 ba2.4k sqft4203 Dawnshire Dr, Parma, OH 44134Sold

- $181,4003 bd1 ba1.2k sqft4211 Dawnshire Dr, Parma, OH 44134Off Market
- $201,1003 bd1 ba1k sqft4111 Dawnshire Dr, Parma, OH 44134Off Market
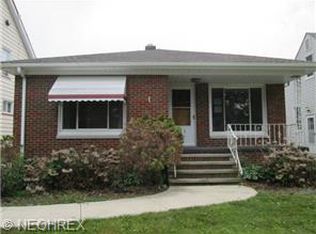
- $191,4004 bd1 ba1.4k sqft4215 Dawnshire Dr, Parma, OH 44134Off Market
- $200,6003 bd1 ba1.4k sqft4107 Dawnshire Dr, Parma, OH 44134Off Market
- $199,0003 bd1 ba1k sqft4303 Dawnshire Dr, Parma, OH 44134Off Market
- $190,0004 bd3 ba-- sqft4210 Redfern Rd, Parma, OH 44134Sold
- $192,8004 bd2 ba1.6k sqft4206 Redfern Rd, Parma, OH 44134Off Market
Nearby schools
GreatSchools rating
- 4/10Shiloh Middle SchoolGrades: 5-8Distance: 0.9 mi
- 6/10Normandy High SchoolGrades: 9-12Distance: 2.7 mi
- 6/10John Muir Elementary SchoolGrades: K-4Distance: 1.2 mi
Schools provided by the listing agent
- District: Parma CSD - 1824
Source: MLS Now. This data may not be complete. We recommend contacting the local school district to confirm school assignments for this home.
Get a cash offer in 3 minutes
Find out how much your home could sell for in as little as 3 minutes with a no-obligation cash offer.
Estimated market value
$208,600
Get a cash offer in 3 minutes
Find out how much your home could sell for in as little as 3 minutes with a no-obligation cash offer.
Estimated market value
$208,600
- Ohio
- Cuyahoga County
- Parma
- 44134
- 4207 Dawnshire Dr
Nearby cities
Nearby zip codes
Other Parma Topics
