MULTIPLE OFFERS DEADLINE MONDAY AT 3 PM. This spacious 5-bedroom, 3.5-bath home offers over 3,600 sqft of living space and sits on one of the largest lots in the neighborhood, just under half an acre, at the end of a quiet cul-de-sac. Perfect for family living and entertaining, the home features two living areas, two dining areas, wood laminate flooring, and a fireplace. The kitchen boasts granite countertops, stainless steel appliances, an island, and a breakfast bar, making it an ideal space for meal preparation and gathering.
Recent interior updates include replacements and touch-ups, ensuring the home feels fresh and modern. The property also includes a home central vacuum system, a flex room, and a gas stove. Enjoy fruit trees (apple, peach, plum), grapevines, blueberry plants, and two raised garden beds outside. The covered patio is great for outdoor relaxation and entertaining.
The home’s 2025 HOA dues have already been paid in full. It's located within Mansfield ISD and an ideal spot for families with children. Nearby, you’ll find shopping, dining, and a neighborhood pool just a short stroll away. Don’t miss out on this beautiful, well-maintained home!
Sold
Street View
Price Unknown
4207 Daylilly Ct, Mansfield, TX 76063
5beds
3,632sqft
Single Family Residence
Built in 2007
0.44 Acres Lot
$531,300 Zestimate®
$--/sqft
$3,988 Estimated rent
Home value
$531,300
$494,000 - $574,000
$3,988/mo
Zestimate® history
Owner options
List your home for rent
$3,988/mo
Rent Zestimate®
Find your next renter with Zillow Rental Manager. Plus, with online applications, you can quickly screen prospective tenants – for free.
$3,988/mo
Rent Zestimate®
Refinance and save
$563/mo
Est. payment
Refinancing to a lower rate could help reduce your monthly payments and save thousands over the life of the loan.
$563/mo
Est. payment
Explore your selling options
Work with a Zillow partner agent
Leverage their expertise and Zillow's premium Showcase listings to get your home seen by more buyers.
Get startedList with your own agent
Get your home in front of millions of buyers by listing it on Zillow.
Learn how to do itSell it yourself
Take full control of how buyers see your home on Zillow by listing For Sale by Owner (FSBO).
List your homeWhat's special
Gas stoveFruit treesWood laminate flooringHome central vacuum systemStainless steel appliancesGranite countertopsCovered patio
Zillow last checked:
Listing updated:
Listed by:
Dion Brown 0755837 817-637-8122,
Keller Williams Lonestar DFW 817-795-2500
Bought with:
Lanae Humbles
Twenty-Two Realty
Source: NTREIS,MLS#: 20828199
Facts & features
Interior
Bedrooms & bathrooms
- Bedrooms: 5
- Bathrooms: 4
- Full bathrooms: 3
- 1/2 bathrooms: 1
Primary bedroom
- Features: Ceiling Fan(s)
- Level: First
- Dimensions: 18 x 17
Bedroom
- Features: Ceiling Fan(s)
- Level: Second
- Dimensions: 11 x 15
Bedroom
- Features: Ceiling Fan(s)
- Level: Second
- Dimensions: 14 x 11
Bedroom
- Features: Ceiling Fan(s)
- Level: Second
- Dimensions: 13 x 13
Bedroom
- Features: Ceiling Fan(s)
- Level: Second
- Dimensions: 13 x 13
Primary bathroom
- Features: Dual Sinks, Double Vanity, Garden Tub/Roman Tub, Separate Shower
- Level: First
- Dimensions: 14 x 10
Bonus room
- Features: Ceiling Fan(s)
- Level: First
- Dimensions: 10 x 15
Breakfast room nook
- Level: First
- Dimensions: 12 x 11
Dining room
- Level: First
- Dimensions: 13 x 20
Kitchen
- Features: Granite Counters, Kitchen Island, Pantry, Walk-In Pantry
- Level: First
- Dimensions: 13 x 16
Living room
- Features: Ceiling Fan(s), Fireplace
- Level: First
- Dimensions: 18 x 26
Loft
- Features: Ceiling Fan(s)
- Level: Second
- Dimensions: 19 x 20
Heating
- Central, Natural Gas
Cooling
- Central Air, Ceiling Fan(s), Electric
Appliances
- Included: Dishwasher, Electric Oven, Gas Cooktop, Gas Water Heater
Features
- Decorative/Designer Lighting Fixtures, Granite Counters, High Speed Internet, Cable TV
- Flooring: Laminate, Tile, Vinyl, Wood
- Has basement: No
- Number of fireplaces: 1
- Fireplace features: Gas Log, Wood Burning
Interior area
- Total interior livable area: 3,632 sqft
Property
Parking
- Total spaces: 2
- Parking features: Garage
- Attached garage spaces: 2
Features
- Levels: Two
- Stories: 2
- Patio & porch: Covered
- Pool features: None, Community
Lot
- Size: 0.44 Acres
Details
- Parcel number: 41132432
Construction
Type & style
- Home type: SingleFamily
- Architectural style: Detached
- Property subtype: Single Family Residence
Materials
- Foundation: Slab
Condition
- Year built: 2007
Utilities & green energy
- Sewer: Public Sewer
- Water: Public
- Utilities for property: Sewer Available, Underground Utilities, Water Available, Cable Available
Community & HOA
Community
- Features: Clubhouse, Golf, Pool, Curbs
- Subdivision: Garden Heights
HOA
- Has HOA: Yes
- Services included: All Facilities, Association Management
- HOA fee: $563 annually
- HOA name: Garden Heights HOA
Location
- Region: Mansfield
Financial & listing details
- Annual tax amount: $12,187
- Date on market: 1/27/2025
- Cumulative days on market: 7 days
Price history
| Date | Event | Price |
|---|---|---|
| 2/25/2025 | Sold | -- |
Source: NTREIS #20828199 Report a problem | ||
| 2/18/2025 | Pending sale | $520,000$143/sqft |
Source: NTREIS #20828199 Report a problem | ||
| 2/4/2025 | Contingent | $520,000$143/sqft |
Source: NTREIS #20828199 Report a problem | ||
| 1/27/2025 | Listed for sale | $520,000$143/sqft |
Source: NTREIS #20828199 Report a problem | ||
| 12/22/2024 | Listing removed | $520,000$143/sqft |
Source: NTREIS #20684768 Report a problem | ||
| 12/9/2024 | Price change | $520,000-1.9%$143/sqft |
Source: NTREIS #20684768 Report a problem | ||
| 11/18/2024 | Price change | $530,000-3.6%$146/sqft |
Source: NTREIS #20684768 Report a problem | ||
| 10/16/2024 | Price change | $550,000-4.3%$151/sqft |
Source: NTREIS #20684768 Report a problem | ||
| 10/5/2024 | Price change | $575,000-2.5%$158/sqft |
Source: NTREIS #20684768 Report a problem | ||
| 9/23/2024 | Price change | $590,000-1.7%$162/sqft |
Source: NTREIS #20684768 Report a problem | ||
| 9/9/2024 | Price change | $600,000-1.6%$165/sqft |
Source: NTREIS #20684768 Report a problem | ||
| 8/27/2024 | Price change | $610,000-1.6%$168/sqft |
Source: NTREIS #20684768 Report a problem | ||
| 8/11/2024 | Listed for sale | $620,000$171/sqft |
Source: NTREIS #20684768 Report a problem | ||
Public tax history
Tax history is unavailable.
Neighborhood: Garden Heights
Nearby homes
- $560,1006 bd4 ba3.6k sqft4207 Daylily Ct, Mansfield, TX 76063Off Market

- $539,3003 bd2 ba2.9k sqft4205 Daylily Ct, Mansfield, TX 76063Off Market
- $--4 bd3 ba2.9k sqft4205 Daylilly Ct, Mansfield, TX 76063Sold
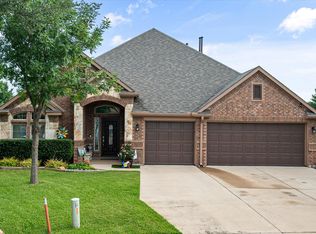
- $462,6004 bd3 ba2.9k sqft4208 Daylily Ct, Mansfield, TX 76063Off Market

- $---- bd-- ba-- sqft4208 Daylilly Ct, Mansfield, TX 76063Off Market
- $--4 bd3 ba2.7k sqft403 Victory Ln, Mansfield, TX 76063Sold
- $1-- bd-- ba-- sqftNational Pkwy, Mansfield, TX 76063Off Market
- $1-- bd-- ba-- sqftNational Pkwy, Mansfield, TX 76063Off Market
Nearby schools
GreatSchools rating
- 7/10Elizabeth Smith Elementary SchoolGrades: PK-4Distance: 0.5 mi
- 8/10Charlene McKinzey MiddleGrades: 7-8Distance: 1.1 mi
- 8/10Mansfield Lake Ridge High SchoolGrades: 9-12Distance: 1.4 mi
Schools provided by the listing agent
- Elementary: Jones
- High: Mansfield Lake Ridge
- District: Mansfield ISD
Source: NTREIS. This data may not be complete. We recommend contacting the local school district to confirm school assignments for this home.
Get a cash offer in 3 minutes
Find out how much your home could sell for in as little as 3 minutes with a no-obligation cash offer.
Estimated market value
$531,300
Get a cash offer in 3 minutes
Find out how much your home could sell for in as little as 3 minutes with a no-obligation cash offer.
Estimated market value
$531,300
- Texas
- Tarrant County
- Mansfield
- 76063
- Garden Heights
- 4207 Daylilly Ct
