Skip main navigation
Sold for $353,000
  • $353,000

    4207 E 102nd St, Tulsa, OK 74137

    4beds
    3,337sqft
    Single Family Residence
    Built in 1974
    0.38 Acres Lot
    $446,400 Zestimate®
    $106/sqft
    $3,031 Estimated rent

    Home value

    $446,400

    $397,000 - $500,000

    $3,031/mo

    Zestimate® history
    Loading
    Loading...

    Owner options

    List your home for rent

    $3,031/mo

    Rent Zestimate®

    Find your next renter with Zillow Rental Manager. Plus, with online applications, you can quickly screen prospective tenants – for free.

    Learn more

    $3,031/mo

    Rent Zestimate®

    Refinance and save

    $2,217/mo

    Est. payment

    Refinancing to a lower rate could help reduce your monthly payments and save thousands over the life of the loan.

    See today's rates

    $2,217/mo

    Est. payment

    Explore your selling options

    Work with a Zillow partner agent

    Leverage their expertise and Zillow's premium Showcase listings to get your home seen by more buyers.

    Get started

    List with your own agent

    Get your home in front of millions of buyers by listing it on Zillow.

    Learn how to do it

    Sell it yourself

    Take full control of how buyers see your home on Zillow by listing For Sale by Owner (FSBO).

    List your home

    What's special

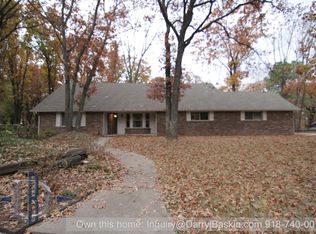
    Stunning Home in Jenks School District- A Perfect Blend of Elegance & Practicality. Welcome to this meticulously maintained 4-bedroom haven in a well-established neighborhood, a testament to quality living, and an unmatched location. Poised on a generous corner lot, the property boasts an expansive façade and a backdrop that will leave you spellbound. Every morning, be greeted by serene views of a lush, tree-filled backyard, visible from multiple vantage points within the home. It's a setting that offers not just beauty, but privacy and tranquility in spades. Add to that the prestige of being located on a corner lot, and you have a home that truly stands out. Upon entry, you're welcomed into a generous living space that seamlessly connects to the formal dining area- ideal for hosting and intimate gatherings. A dedicated office off the main entry ensures a quiet workspace, making work-from-home days a breeze. A majority of the home sprawls on one level, lending itself to ease of access and comfortable living. However, a surprise awaits with a game room perched neatly above the garage- a perfect escape for both kids and adults. Of the 4 bedrooms, the primary suite is a retreat, promising rest and relaxation with an updated primary bath. The 2 full bathrooms and an additional half-bath serves the common areas, ensuring guests have easy access. A standout feature of this home is the garage, complete with a distinct heated and cooled work area. Whether you're a hobbyist, an artist, or someone who loves tinkering, this space is a dream come true. Above, a large attic offers floored storage, ensuring your home remains clutter-free. In essence, this is not just a house, but a home waiting to be filled with memories. A blend of elegance, functionality, and location, it's a rare find.

    Zillow last checked:

    Listing updated:

    Listed by:

    Jack T. Wallace 918-740-0464,

    Chinowth & Cohen

    Bought with:

    Megan Forehand, 158606

    Chinowth & Cohen

    Source: MLS Technology, Inc.,MLS#: 2405930MLS LogoOriginating MLS: MLS Technology

    Facts & features

    Interior

    Bedrooms & bathrooms
    • Bedrooms: 4
    • Bathrooms: 3
    • Full bathrooms: 2
    • 1/2 bathrooms: 1
    Primary bedroom
    • Description: Master Bedroom,Private Bath,Walk-in Closet
    • Level: First
    Bedroom
    • Description: Bedroom,No Bath,Walk-in Closet
    • Level: First
    Bedroom
    • Description: Bedroom,No Bath,Walk-in Closet
    • Level: First
    Bedroom
    • Description: Bedroom,No Bath
    • Level: First
    Primary bathroom
    • Description: Master Bath,Bathtub,Full Bath,Separate Shower
    • Level: First
    Bathroom
    • Description: Hall Bath,Bathtub,Full Bath,Vent
    • Level: First
    Dining room
    • Description: Dining Room,Formal
    • Level: First
    Game room
    • Description: Game/Rec Room,Over Garage
    • Level: Second
    Kitchen
    • Description: Kitchen,Breakfast Nook,Eat-In
    • Level: First
    Living room
    • Description: Living Room,Fireplace,Formal,Sunken
    • Level: First
    Office
    • Description: Office,
    • Level: First
    Utility room
    • Description: Utility Room,Inside,Separate
    • Level: First
    Heating
    • Gas, Multiple Heating Units, Zoned
    Cooling
    • 2 Units, Zoned
    Appliances
    • Included: Built-In Oven, Cooktop, Dishwasher, Disposal, Oven, Range, Refrigerator, Electric Oven, Electric Range, Gas Water Heater, Plumbed For Ice Maker
    • Laundry: Washer Hookup, Electric Dryer Hookup, Gas Dryer Hookup
    Features
    • Attic, Other, Solid Surface Counters, Cable TV, Ceiling Fan(s)
    • Flooring: Carpet, Tile, Wood Veneer
    • Doors: Storm Door(s)
    • Windows: Vinyl
    • Basement: None
    • Number of fireplaces: 1
    • Fireplace features: Gas Starter, Wood Burning
    Interior area
    • Total structure area: 3,337
    • Total interior livable area: 3,337 sqft

    Property

    Parking
    • Total spaces: 2
    • Parking features: Garage Faces Side, Shelves, Workshop in Garage
    • Garage spaces: 2
    Features
    • Patio & porch: Covered, Patio
    • Exterior features: Concrete Driveway, Sprinkler/Irrigation, Rain Gutters
    • Pool features: None
    • Fencing: Full,Privacy
    Lot
    • Size: 0.38 Acres
    • Features: Corner Lot, Mature Trees, Sloped
    • Topography: Sloping
    Details
    • Additional structures: None
    • Parcel number: 70675832839370

    Construction

    Type & style
    • Home type: SingleFamily
    • Architectural style: English
    • Property subtype: Single Family Residence
    Materials
    • Stone, Wood Siding, Wood Frame
    • Foundation: Slab
    • Roof: Asphalt,Fiberglass
    Condition
    • Year built: 1974

    Utilities & green energy

    • Sewer: Public Sewer
    • Water: Public
    • Utilities for property: Cable Available, Electricity Available, Natural Gas Available, Phone Available, Water Available

    Community & HOA

    Community
    • Features: Gutter(s)
    • Security: No Safety Shelter, Smoke Detector(s)
    • Subdivision: Forest Oaks
    HOA
    • Has HOA: No
    Location
    • Region: Tulsa

    Financial & listing details

    • Price per square foot: $106/sqft
    • Annual tax amount: $3,521
    • Date on market: 2/16/2024
    • Cumulative days on market: 208 days
    • Listing terms: Conventional,VA Loan

    Price history

    DateEventPrice
    4/17/2024Sold$353,000-14.9%$106/sqft
    Source: MLS Technology, Inc. #2405930 Report a problem
    3/15/2024Pending sale$415,000$124/sqft
    Source: MLS Technology, Inc. #2405930 Report a problem
    2/26/2024Listed for sale$415,000$124/sqft
    Source: MLS Technology, Inc. #2405930 Report a problem
    2/21/2024Pending sale$415,000$124/sqft
    Source: MLS Technology, Inc. #2405930 Report a problem
    2/16/2024Listed for sale$415,000-2.4%$124/sqft
    Source: MLS Technology, Inc. #2405930 Report a problem
    2/16/2024Listing removed--
    Source: MLS Technology, Inc. #2328705 Report a problem
    1/2/2024Price change$425,000-5.3%$127/sqft
    Source: MLS Technology, Inc. #2328705 Report a problem
    11/10/2023Price change$449,000-1.3%$135/sqft
    Source: MLS Technology, Inc. #2328705 Report a problem
    8/30/2023Price change$455,000-1.1%$136/sqft
    Source: MLS Technology, Inc. #2328705 Report a problem
    8/15/2023Listed for sale$460,000$138/sqft
    Source: MLS Technology, Inc. #2328705 Report a problem

    Public tax history

    Tax history is unavailable.

    Neighborhood: Forest Oaks

    Nearby schools

    GreatSchools rating
    Schools provided by the listing agent
    • Elementary: Southeast
    • High: Jenks
    • District: Jenks - Sch Dist (5)

    Source: MLS Technology, Inc.. This data may not be complete. We recommend contacting the local school district to confirm school assignments for this home.

    Get pre-qualified for a loan
    At Zillow Home Loans, we can pre-qualify you in as little as 5 minutes with no impact to your credit score.

    An equal housing lender. NMLS #10287.

    Sell for more on Zillow
    Get a Zillow Showcase℠ listing at no additional cost and you could sell for .
    $446,400
    2% more
    +$8,928
    With Zillow Showcase(estimated)
    $455,328