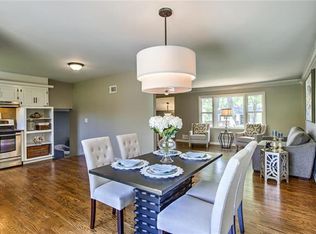
** Buyer got cold feet, here is your second chance*** Welcome to your dream home nestled in a charming neighborhood! This immaculate residence boasts an array of upgrades and features, perfect for modern living. Step inside to discover gleaming hardwood floors that span almost the entire upstairs, including the bedrooms, creating a seamless flow throughout the home. The main level dazzles with newer windows and lighting, illuminating the space with a warm ambiance. Prepare culinary delights in the stylish eat-in kitchen, equipped with stainless steel appliances and a newer ceramic tile floor. Fresh interior paint adorns every room, complemented by the addition of new doors and trim on the main level, lending a contemporary feel to the home. Retreat to the master suite, complete with a spacious walk-in closet and a luxurious en-suite bathroom featuring new tile accents. Downstairs, the basement welcomes you with plush new LVP flooring and a cozy wood-burning fireplace, creating the perfect ambiance for relaxation or entertainment. Exterior enhancements abound, including fresh paint, newer garage doors and gutters adding aesthetic appeal. Enjoy outdoor gatherings in the privacy of the fenced backyard, providing a serene oasis for outdoor enjoyment. Don't miss the opportunity to make this stunning property your own—a harmonious blend of comfort, style, and functionality awaits!
Sold
Price Unknown
4207 E 105th St, Kansas City, MO 64137
3beds
1,548sqft
Single Family Residence
Built in 1965
8,052 Square Feet Lot
$253,200 Zestimate®
$--/sqft
$1,947 Estimated rent
Home value
$253,200
$241,000 - $266,000
$1,947/mo
Zestimate® history
Owner options
List your home for rent
$1,947/mo
Rent Zestimate®
Find your next renter with Zillow Rental Manager. Plus, with online applications, you can quickly screen prospective tenants – for free.
$1,947/mo
Rent Zestimate®
Refinance and save
Refinancing to a lower rate could help reduce your monthly payments and save thousands over the life of the loan.
Explore your selling options
Work with a Zillow partner agent
Leverage their expertise and Zillow's premium Showcase listings to get your home seen by more buyers.
Get startedList with your own agent
Get your home in front of millions of buyers by listing it on Zillow.
Learn how to do itSell it yourself
Take full control of how buyers see your home on Zillow by listing For Sale by Owner (FSBO).
List your homeWhat's special
Zillow last checked:
Listing updated:
Listed by:
Mike Russell 913-523-6427,
Real Broker, LLC
Bought with:
Miki Strobel, 1999129046
Keller Williams Platinum Prtnr
Source: Heartland MLS as distributed by MLS GRID,MLS#: 2489582
Facts & features
Interior
Bedrooms & bathrooms
- Bedrooms: 3
- Bathrooms: 3
- Full bathrooms: 2
- 1/2 bathrooms: 1
Primary bedroom
- Level: Main
Bedroom 2
- Level: Main
Bedroom 3
- Level: Main
Heating
- Forced Air
Cooling
- Electric
Appliances
- Included: Dishwasher, Disposal, Dryer, Exhaust Fan, Refrigerator, Built-In Electric Oven, Stainless Steel Appliance(s), Washer
- Laundry: Lower Level
Features
- Ceiling Fan(s), Pantry, Walk-In Closet(s)
- Flooring: Luxury Vinyl, Wood
- Basement: Finished,Garage Entrance,Interior Entry
- Number of fireplaces: 1
- Fireplace features: Recreation Room
Interior area
- Total structure area: 1,548
- Total interior livable area: 1,548 sqft
- Finished area above ground: 1,148
- Finished area below ground: 400
Property
Parking
- Total spaces: 2
- Parking features: Attached, Garage Door Opener, Garage Faces Front
- Attached garage spaces: 2
Features
- Patio & porch: Patio
- Fencing: Metal
Lot
- Size: 8,052 Square Feet
- Features: City Lot
Details
- Parcel number: 49830062100000000
- Special conditions: Standard
Construction
Type & style
- Home type: SingleFamily
- Architectural style: Traditional
- Property subtype: Single Family Residence
Materials
- Frame
- Roof: Composition
Condition
- Year built: 1965
Utilities & green energy
- Sewer: Public Sewer
- Water: Public
Community & HOA
Community
- Subdivision: Royal Oaks Of Etem
HOA
- Has HOA: No
Location
- Region: Kansas City
Financial & listing details
- Tax assessed value: $199,690
- Annual tax amount: $3,200
- Date on market: 5/20/2024
- Listing terms: Cash,Conventional,FHA,VA Loan
- Ownership: Private
- Road surface type: Paved
Price history
| Date | Event | Price |
|---|---|---|
| 6/11/2024 | Sold | -- |
Source:  Heartland MLS as distributed by MLS GRID #2489582 Report a problem Heartland MLS as distributed by MLS GRID #2489582 Report a problem | ||
| 5/21/2024 | Pending sale | $229,500$148/sqft |
Source: Heartland MLS as distributed by MLS GRID #2489582 Report a problem | ||
| 5/20/2024 | Listed for sale | $229,500$148/sqft |
Source: Heartland MLS as distributed by MLS GRID #2489582 Report a problem | ||
| 5/20/2024 | Listing removed | -- |
Source: Heartland MLS as distributed by MLS GRID #2483825 Report a problem | ||
| 5/19/2024 | Listed for sale | $229,500$148/sqft |
Source: Heartland MLS as distributed by MLS GRID #2483825 Report a problem | ||
| 5/9/2024 | Pending sale | $229,500$148/sqft |
Source: Heartland MLS as distributed by MLS GRID #2483825 Report a problem | ||
| 5/4/2024 | Listed for sale | $229,500$148/sqft |
Source: Heartland MLS as distributed by MLS GRID #2483825 Report a problem | ||
| 4/27/2024 | Pending sale | $229,500$148/sqft |
Source: Heartland MLS as distributed by MLS GRID #2483825 Report a problem | ||
| 4/25/2024 | Listed for sale | $229,500+20.8%$148/sqft |
Source: Heartland MLS as distributed by MLS GRID #2483825 Report a problem | ||
| 1/21/2021 | Sold | -- |
Source: Heartland MLS as distributed by MLS GRID #45001_2255840 Report a problem | ||
| 12/16/2020 | Pending sale | $190,000$123/sqft |
Source: Keller Williams Realty Partner #2255840 Report a problem | ||
| 12/12/2020 | Listed for sale | $190,000$123/sqft |
Source: Keller Williams Realty Partner #2255840 Report a problem | ||
| 4/23/2007 | Sold | -- |
Source: Public Record Report a problem | ||
Public tax history
| Year | Property taxes | Tax assessment |
|---|---|---|
| 2025 | $3,378 +3.6% | $37,941 +0.8% |
| 2024 | $3,260 +1.8% | $37,656 |
| 2023 | $3,201 +12.7% | $37,656 +31.3% |
| 2022 | $2,841 +15.9% | $28,690 |
| 2021 | $2,451 +57.5% | $28,690 +66.6% |
| 2020 | $1,556 +5.7% | $17,222 |
| 2019 | $1,472 | $17,222 +14.9% |
| 2018 | $1,472 -4.3% | $14,988 |
| 2017 | $1,539 +25% | $14,988 +15% |
| 2016 | $1,231 +4.4% | $13,034 +2% |
| 2014 | $1,179 -28.4% | $12,778 |
| 2013 | $1,646 +0.4% | $12,778 -27.3% |
| 2012 | $1,640 +0.6% | $17,577 |
| 2011 | $1,629 +0.7% | $17,577 |
| 2010 | $1,617 -12.6% | $17,577 |
| 2009 | $1,852 +7.3% | $17,577 -14% |
| 2008 | $1,726 +3.3% | $20,438 |
| 2007 | $1,671 +0% | $20,438 +4% |
| 2006 | $1,670 +22.1% | $19,652 |
| 2005 | $1,368 +0.9% | $19,652 +15% |
| 2004 | $1,356 +19.9% | $17,089 |
| 2003 | $1,131 +0.8% | $17,089 +15% |
| 2002 | $1,122 +2% | $14,860 |
| 2001 | $1,100 | $14,860 |
Find assessor info on the county website
Neighborhood: Royal Oaks
Nearby homes
- $249,4003 bd2 ba1.4k sqft4213 E 105th St, Kansas City, MO 64137Off Market
- $208,8004 bd2 ba1.3k sqft4201 E 105th St, Kansas City, MO 64137Off Market

- $282,4004 bd3 ba2.1k sqft4219 E 105th St, Kansas City, MO 64137Off Market
- $248,4004 bd2 ba2.2k sqft4206 E 105th St, Kansas City, MO 64137Off Market

- $--3 bd2 ba1.7k sqft4212 E 105th St, Kansas City, MO 64137Sold
- $190,8003 bd1 ba1k sqft4200 E 105th St, Kansas City, MO 64137Off Market
- $237,3003 bd2 ba1.4k sqft4301 E 105th St, Kansas City, MO 64137Off Market
- $202,0003 bd2 ba1.2k sqft4218 E 105th St, Kansas City, MO 64137Off Market
Nearby schools
GreatSchools rating
- 4/10Warford Elementary SchoolGrades: K-5Distance: 1.2 mi
- 2/10Hickman Mills 8th Grade CenterGrades: 8Distance: 1.8 mi
- 2/10Ruskin High SchoolGrades: 9-12Distance: 2 mi
Schools provided by the listing agent
- Middle: Smith-Hale
- High: Ruskin
Source: Heartland MLS as distributed by MLS GRID. This data may not be complete. We recommend contacting the local school district to confirm school assignments for this home.
Get a cash offer in 3 minutes
Find out how much your home could sell for in as little as 3 minutes with a no-obligation cash offer.
Estimated market value
$253,200
Get a cash offer in 3 minutes
Find out how much your home could sell for in as little as 3 minutes with a no-obligation cash offer.
Estimated market value
$253,200
- Missouri
- Jackson County
- Kansas City
- 64137
- Royal Oaks
- 4207 E 105th St
Nearby cities
Nearby neighborhoods
Nearby zip codes
Other Kansas City Topics
