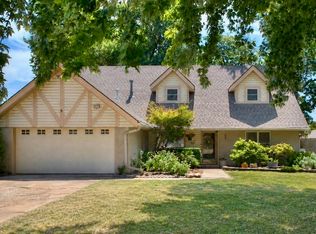
Experience exceptional design and modern comfort in this beautifully updated home, perfectly suited for both entertaining and everyday living. The spacious open-concept floor plan creates a natural flow throughout the main living areas, highlighted by abundant natural light and sophisticated finishes.
The heart of the home is the newly renovated kitchen—featuring custom cabinetry, elegant quartz countertops, and brand-new appliances—offering both style and functionality for the modern homeowner.

This residence features three expansive bedroom suites, each with its own walk-in closet and private en suite bath. The primary suite, conveniently located on the main level, boasts a luxurious spa-like bathroom complete with a walk-in shower and a freestanding soaking tub. Upstairs, two additional bedrooms open to a charming front balcony, providing the perfect spot to enjoy peaceful neighborhood views.
Additional highlights include an oversized laundry room, a versatile bonus space off the kitchen that can serve as a dry bar, pantry, or breakfast nook, and an upstairs flex room with its own private balcony overlooking the backyard—ideal for a media room, office, or playroom.
Combining thoughtful updates with timeless design, this exceptional home offers both elegance and comfort in one of South Tulsa’s most sought-after locations. Don’t miss the opportunity to make this stunning property your forever home.
For sale
Price cut: $10K (10/4)
$379,000
4207 E 78th St, Tulsa, OK 74136
3beds
3,361sqft
Single Family Residence
Built in 1976
0.34 Acres Lot
$-- Zestimate®
$113/sqft
$-- HOA
What's special
- 103 days
- 725
- 93
Zillow last checked:
Listing updated:
Listed by:
Tina Wilkinson 806-470-7553,
Heritage Realty
Source: MLS Technology, Inc.,MLS#: 2603399 Originating MLS: MLS Technology
Originating MLS: MLS TechnologyFacts & features
Interior
Bedrooms & bathrooms
- Bedrooms: 3
- Bathrooms: 4
- Full bathrooms: 3
- 1/2 bathrooms: 1
Primary bedroom
- Description: Master Bedroom,Private Bath,Walk-in Closet
- Level: First
Bedroom
- Description: Bedroom,Private Bath,Walk-in Closet
- Level: Second
Bedroom
- Description: Bedroom,Private Bath,Walk-in Closet
- Level: Second
Primary bathroom
- Description: Master Bath,Bathtub,Double Sink,Full Bath,Separate Shower
- Level: First
Den
- Description: Den/Family Room,Combo
- Level: First
Dining room
- Description: Dining Room,Formal
- Level: First
Game room
- Description: Game/Rec Room,Closet
- Level: Second
Kitchen
- Description: Kitchen,Island
- Level: First
Living room
- Description: Living Room,Fireplace
- Level: First
Office
- Description: Office,Outside Entry
- Level: First
Utility room
- Description: Utility Room,Inside
- Level: First
Heating
- Electric, Multiple Heating Units
Cooling
- Central Air
Appliances
- Included: Built-In Range, Double Oven, Dishwasher, Disposal, Gas Water Heater, Microwave, Oven, Range
- Laundry: Washer Hookup, Electric Dryer Hookup
Features
- Butcher Block Counters, Dry Bar, Other, Vaulted Ceiling(s), Ceiling Fan(s), Gas Range Connection, Gas Oven Connection, Programmable Thermostat
- Flooring: Vinyl
- Windows: Aluminum Frames, Storm Window(s)
- Basement: None
- Number of fireplaces: 1
- Fireplace features: Gas Log
Interior area
- Total structure area: 3,361
- Total interior livable area: 3,361 sqft
Property
Parking
- Total spaces: 2
- Parking features: Attached, Garage
- Attached garage spaces: 2
Features
- Levels: Two
- Stories: 2
- Patio & porch: Balcony, Covered, Porch
- Exterior features: Concrete Driveway, Rain Gutters
- Pool features: None
- Fencing: Chain Link,Partial
Lot
- Size: 0.34 Acres
- Features: Steep Slope, Sloped, Wooded
- Topography: Sloping
Details
- Additional structures: None
- Parcel number: 73060830927980
Construction
Type & style
- Home type: SingleFamily
- Architectural style: Contemporary
- Property subtype: Single Family Residence
Materials
- Stone, Wood Siding, Wood Frame
- Foundation: Slab
- Roof: Asphalt,Fiberglass
Condition
- Year built: 1976
Utilities & green energy
- Sewer: Public Sewer
- Water: Public
- Utilities for property: None
Community & HOA
Community
- Features: Gutter(s)
- Security: No Safety Shelter
- Subdivision: Silver Oaks B6-14
HOA
- Has HOA: No
Location
- Region: Tulsa
Financial & listing details
- Price per square foot: $113/sqft
- Tax assessed value: $372,700
- Annual tax amount: $3,401
- Date on market: 1/30/2026
- Cumulative days on market: 268 days
- Listing terms: Conventional,FHA,VA Loan
Estimated market value
Not available
Estimated sales range
Not available
Not available
Price history
| Date | Event | Price |
|---|---|---|
| 10/4/2026 | Price change | $379,000-2.6%$113/sqft |
Source:  MLS Technology, Inc. #2603399 Report a problem MLS Technology, Inc. #2603399 Report a problem | ||
| 9/1/2026 | Price change | $389,000-2.5%$116/sqft |
Source: MLS Technology, Inc. #2603399 Report a problem | ||
| 7/26/2026 | Price change | $399,000-3.9%$119/sqft |
Source: MLS Technology, Inc. #2603399 Report a problem | ||
| 7/9/2026 | Price change | $415,000-2.4%$123/sqft |
Source: MLS Technology, Inc. #2603399 Report a problem | ||
| 6/25/2026 | Listed for sale | $425,000+1.4%$126/sqft |
Source: MLS Technology, Inc. #2603399 Report a problem | ||
| 4/21/2026 | Listing removed | $419,000$125/sqft |
Source: MLS Technology, Inc. #2603399 Report a problem | ||
| 2/26/2026 | Listed for sale | $419,000$125/sqft |
Source: MLS Technology, Inc. #2603399 Report a problem | ||
| 2/17/2026 | Pending sale | $419,000$125/sqft |
Source: MLS Technology, Inc. #2603399 Report a problem | ||
| 1/30/2026 | Listed for sale | $419,000$125/sqft |
Source: MLS Technology, Inc. #2603399 Report a problem | ||
| 1/30/2026 | Listing removed | $419,000$125/sqft |
Source: MLS Technology, Inc. #2545035 Report a problem | ||
| 1/30/2026 | Price change | $419,000-1.4%$125/sqft |
Source: MLS Technology, Inc. #2545035 Report a problem | ||
| 11/12/2025 | Price change | $425,000-2.3%$126/sqft |
Source: MLS Technology, Inc. #2545035 Report a problem | ||
| 10/29/2025 | Listed for sale | $435,000+3.6%$129/sqft |
Source: MLS Technology, Inc. #2545035 Report a problem | ||
| 2/22/2024 | Sold | $420,000-2.3%$125/sqft |
Source: MLS Technology, Inc. #2330764 Report a problem | ||
| 1/9/2024 | Pending sale | $430,000$128/sqft |
Source: MLS Technology, Inc. #2330764 Report a problem | ||
| 11/7/2023 | Price change | $430,000-4.2%$128/sqft |
Source: MLS Technology, Inc. #2330764 Report a problem | ||
| 10/5/2023 | Price change | $449,000-0.2%$134/sqft |
Source: MLS Technology, Inc. #2330764 Report a problem | ||
| 9/26/2023 | Price change | $450,000-2.6%$134/sqft |
Source: MLS Technology, Inc. #2330764 Report a problem | ||
| 9/1/2023 | Listed for sale | $462,000+105.3%$137/sqft |
Source: MLS Technology, Inc. #2330764 Report a problem | ||
| 4/17/2023 | Sold | $225,000+2.3%$67/sqft |
Source: Public Record Report a problem | ||
| 7/15/2011 | Listing removed | $220,000$65/sqft |
Source: Keller Williams Realty #1103013 Report a problem | ||
| 1/21/2011 | Price change | $220,000-7.9%$65/sqft |
Source: Keller Williams Realty #1103013 Report a problem | ||
| 10/16/2010 | Listed for sale | $239,000-4.4%$71/sqft |
Source: Keller Williams Realty #1103013 Report a problem | ||
| 8/1/2010 | Listing removed | $249,900$74/sqft |
Source: Keller Williams Realty #1009457 Report a problem | ||
| 6/26/2010 | Price change | $249,900-10.8%$74/sqft |
Source: Keller Williams Realty #1009457 Report a problem | ||
| 3/28/2010 | Listed for sale | $280,000$83/sqft |
Source: Keller Williams - Tulsa Metro #1009457 Report a problem | ||
Public tax history
| Year | Property taxes | Tax assessment |
|---|---|---|
| 2025 | $5,796 -8.7% | $40,997 -12.3% |
| 2024 | $6,349 +83.3% | $46,770 +79.8% |
| 2023 | $3,463 +1.8% | $26,010 +5% |
| 2022 | $3,401 +3.6% | $24,771 +5% |
| 2021 | $3,284 +2.2% | $23,592 |
| 2020 | $3,215 -3.3% | $23,592 |
| 2019 | $3,324 0% | $23,592 |
| 2018 | $3,324 +0.1% | $23,592 +5% |
| 2017 | $3,322 +9.4% | $22,469 +2.1% |
| 2016 | $3,036 | $22,000 -2.1% |
| 2015 | $3,036 +3.1% | $22,469 +8.5% |
| 2014 | $2,946 | $20,713 |
| 2013 | -- | $20,713 |
| 2012 | -- | $20,713 |
| 2011 | -- | $20,713 |
| 2010 | -- | $20,713 |
| 2009 | -- | $20,713 +33.8% |
| 2008 | -- | $15,475 +5% |
| 2007 | -- | $14,738 +5% |
| 2006 | -- | $14,036 |
| 2005 | -- | $14,036 |
| 2004 | $1,645 | $14,036 0% |
| 2003 | -- | $14,039 +5% |
| 2002 | -- | $13,370 +5% |
| 2001 | -- | $12,734 |
| 2000 | -- | $12,734 |
Find assessor info on the county website
Monthly payment
Est. payment
Payment breakdown
Explore the cost of this home by adjusting the details. Changes won't be saved.Climate risks
Neighborhood: Silver Oaks
Nearby schools
Schools provided by the listing agent
- Elementary: West
- High: Jenks
- District: Jenks - Sch Dist (5)
Source: MLS Technology, Inc.. This data may not be complete. We recommend contacting the local school district to confirm school assignments for this home.
Similar homes
- $365,0003 bd3 ba2.4k sqft8008 S Lakewood Ave, Tulsa, OK 74136For Sale
 MLS ID #2636124, Deb Glover, Coldwell Banker Select. MLS Technology, Inc.
 - $369,9004 bd3 ba2.5k sqft2972 E 76th St, Tulsa, OK 74136For Sale
 MLS ID #2630480, Bethany Ashlock, MORE Agency. MLS Technology, Inc.
 - $419,9004 bd3 ba2.6k sqft3114 E 78th Pl S, Tulsa, OK 74136For Sale
 MLS ID #2635913, Hannah Campbell, eXp Realty, LLC. MLS Technology, Inc.
 - $357,5003 bd3 ba2.2k sqft7703 S Granite Ave, Tulsa, OK 74136For Sale
 MLS ID #2628109, Melissa K Mansfield, Chinowth & Cohen. MLS Technology, Inc.
