Skip main navigation
Sold
  • $2,450,000

    4207 E Main St, Carmel, IN 46033

    5beds
    7,394sqft
    Residential, Single Family Residence
    Built in 2013
    1.8 Acres Lot
    $2,528,100 Zestimate®
    $331/sqft
    $5,762 Estimated rent

    Home value

    $2,528,100

    $2.40M - $2.65M

    $5,762/mo

    Zestimate® history
    Loading
    Loading...

    Owner options

    List your home for rent

    $5,762/mo

    Rent Zestimate®

    Find your next renter with Zillow Rental Manager. Plus, with online applications, you can quickly screen prospective tenants – for free.

    Learn more

    $5,762/mo

    Rent Zestimate®

    Refinance and save

    $15,124/mo

    Est. payment

    Refinancing to a lower rate could help reduce your monthly payments and save thousands over the life of the loan.

    See today's rates

    $15,124/mo

    Est. payment

    Explore your selling options

    Work with a Zillow partner agent

    Leverage their expertise and Zillow's premium Showcase listings to get your home seen by more buyers.

    Get started

    List with your own agent

    Get your home in front of millions of buyers by listing it on Zillow.

    Learn how to do it

    Sell it yourself

    Take full control of how buyers see your home on Zillow by listing For Sale by Owner (FSBO).

    List your home

    What's special

    Theater areaWolf rangeSunken barRare indoor sports courtSpa-like bathWalkout basementClassic wrap-around porch
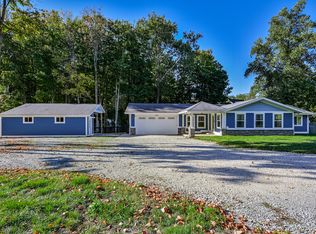
    Known as "The White House on Main Street," this iconic and central Carmel estate offers 7,500 square feet of impeccably updated living space on nearly 2 breathtaking acres! This 5-bed, 5.5 bath efficient floor plan blends charm with luxury, featuring a classic wrap-around porch, a walkout basement, with a rare indoor sports court-perfect for year-round enjoyment. Inside, you'll love the flexible floor plan and high-end finishes throughout. The dramatic two-story family room with fireplace flows seamlessly into a gourmet kitchen and hearth room with vaulted ceilings and an additional fireplace ideal for both entertaining and everyday living. A versatile flex space just off the kitchen can be used as a second living area or office. The main-level primary suite is a true retreat, complete with a spa-like bath and a show stopper walk-in closet. Upstairs, you'll find four spacious bedrooms, each with access to full baths, plus a second laundry room for added ease and an additional flex space. Don't miss the additional room through the bunk room closet that can be used as a nursery or craft room. The walkout lower level is built for entertaining, offering a theater area, sunken bar, exercise room, and a well-designed bathroom and locker space. Recent updates include new flooring, countertops, a Wolf range, California Closets, window treatments, and designer lighting, making this home move-in ready. See full list of updates in Supplements! All of this in a prime location-just minutes from everything Carmel has to offer: top-rated schools, shopping, dining, and more. This is a rare opportunity you don't want to miss!

    Zillow last checked:

    Listing updated:

    Listing Provided by:

    Bernard Goodman 317-340-8337,

    Compass Indiana, LLC

    Bought with:

    Jill Dunbar

    F.C. Tucker Company

    Source: MIBOR as distributed by MLS GRID,MLS#: 22090085MLS Logo

    Facts & features

    Interior

    Bedrooms & bathrooms
    • Bedrooms: 5
    • Bathrooms: 6
    • Full bathrooms: 5
    • 1/2 bathrooms: 1
    • Main level bathrooms: 2
    • Main level bedrooms: 1
    Primary bedroom
    • Level: Main
    • Area: 272 Square Feet
    • Dimensions: 17X16
    Bedroom 2
    • Level: Upper
    • Area: 169 Square Feet
    • Dimensions: 13X13
    Bedroom 3
    • Level: Upper
    • Area: 156 Square Feet
    • Dimensions: 13X12
    Bedroom 4
    • Level: Upper
    • Area: 168 Square Feet
    • Dimensions: 14X12
    Bedroom 5
    • Level: Upper
    • Area: 169 Square Feet
    • Dimensions: 13X13
    Dining room
    • Level: Main
    • Area: 224 Square Feet
    • Dimensions: 16X14
    Exercise room
    • Features: Other
    • Level: Basement
    • Area: 196 Square Feet
    • Dimensions: 14X14
    Family room
    • Level: Basement
    • Area: 400 Square Feet
    • Dimensions: 25X16
    Great room
    • Level: Main
    • Area: 484 Square Feet
    • Dimensions: 22X22
    Hearth room
    • Level: Main
    • Area: 224 Square Feet
    • Dimensions: 16X14
    Kitchen
    • Level: Main
    • Area: 224 Square Feet
    • Dimensions: 16X14
    Laundry
    • Features: Other
    • Level: Upper
    • Area: 56 Square Feet
    • Dimensions: 8X7
    Loft
    • Level: Upper
    • Area: 176 Square Feet
    • Dimensions: 16X11
    Office
    • Level: Main
    • Area: 192 Square Feet
    • Dimensions: 16X12
    Play room
    • Features: Other
    • Level: Basement
    • Area: 1000 Square Feet
    • Dimensions: 40X25
    Heating
    • Forced Air
    Cooling
    • Central Air
    Appliances
    • Included: Dishwasher, Dryer, Disposal, Gas Water Heater, Exhaust Fan, Microwave, Double Oven, Gas Oven, Refrigerator, Bar Fridge, Washer, Water Softener Owned
    • Laundry: Upper Level, Other
    Features
    • Attic Access, Built-in Features, Entrance Foyer, Hardwood Floors, In-Law Floorplan, Pantry, Walk-In Closet(s)
    • Flooring: Hardwood
    • Basement: Daylight,Finished,Full,Walk-Out Access
    • Attic: Access Only
    • Number of fireplaces: 2
    • Fireplace features: Family Room, Great Room, Wood Burning
    Interior area
    • Total structure area: 7,394
    • Total interior livable area: 7,394 sqft
    • Finished area below ground: 2,679

    Property

    Parking
    • Total spaces: 4
    • Parking features: Attached
    • Attached garage spaces: 4
    Features
    • Levels: Two
    • Stories: 2
    • Patio & porch: Covered, Patio
    • Exterior features: Lighting, Fire Pit
    • Has spa: Yes
    • Spa features: Above Ground
    • Fencing: Fenced,Full
    Lot
    • Size: 1.80 Acres
    • Features: Mature Trees
    Details
    • Parcel number: 291029312001000018
    • Horse amenities: None

    Construction

    Type & style
    • Home type: SingleFamily
    • Architectural style: Traditional
    • Property subtype: Residential, Single Family Residence
    Materials
    • Brick, Cement Siding
    • Foundation: Concrete Perimeter, Full
    Condition
    • New construction: No
    • Year built: 2013

    Utilities & green energy

    • Water: Public

    Community & neighborhood

    Security
    • Security features: Security System
    Location
    • Region: Carmel
    • Subdivision: Dulin Woods

    Price history

    DateEventPrice
    6/18/2026Sold$2,450,000-7.5%$331/sqft
    Source: MIBOR as distributed by MLS GRID #22090085 Report a problem
    5/12/2026Pending sale$2,650,000$358/sqft
    Source: MIBOR as distributed by MLS GRID #22090085 Report a problem
    5/9/2026Price change$2,650,000-5.4%$358/sqft
    Source: MIBOR as distributed by MLS GRID #22090085 Report a problem
    4/13/2026Listed for sale$2,799,900+43.2%$379/sqft
    Source: MIBOR as distributed by MLS GRID #22090085 Report a problem
    7/25/2023Sold$1,955,000+2.9%$264/sqft
    Source: MIBOR as distributed by MLS GRID #21926534 Report a problem
    6/17/2023Pending sale$1,899,900$257/sqft
    Source: MIBOR as distributed by MLS GRID #21926534 Report a problem
    6/14/2023Listed for sale$1,899,900$257/sqft
    Source: MIBOR as distributed by MLS GRID #21926534 Report a problem

    Public tax history

    YearProperty taxesTax assessment
    2025$18,686 +11%$1,716,400 +8.2%
    2024$16,829 +24.5%$1,585,800 +10.2%
    2023$13,520 +3.8%$1,438,400 +26.1%
    2022$13,027 +28.6%$1,140,900 +3%
    2021$10,133 -2.1%$1,107,900 +28.8%
    2020$10,349 +5.8%$860,300 -2.2%
    2019$9,786 +1.3%$879,300 +3.8%
    2018$9,665 +12.6%$847,100 +1.2%
    2017$8,580 +2%$836,700 +11.1%
    2016$8,408 +5%$752,900 +6.5%
    2014$8,007 +146.5%$706,800 +336.3%
    2013$3,249 -1%$162,000
    2012$3,281 +6.6%$162,000
    2011$3,077 -36.7%$162,000 -33.8%
    2010$4,862 +15.4%$244,800
    2009$4,213 $244,800

    Find assessor info on the county website

    Neighborhood: 46033

    Nearby schools

    GreatSchools rating
    Schools provided by the listing agent
    • Elementary: Mohawk Trails Elementary School
    • Middle: Clay Middle School
    • High: Carmel High School

    Source: MIBOR as distributed by MLS GRID. This data may not be complete. We recommend contacting the local school district to confirm school assignments for this home.

    Get a cash offer in 3 minutes
    Find out how much your home could sell for in as little as 3 minutes with a no-obligation cash offer.
    Estimated market value
    $2,528,100
    Get a cash offer in 3 minutes
    Find out how much your home could sell for in as little as 3 minutes with a no-obligation cash offer.
    Estimated market value
    $2,528,100