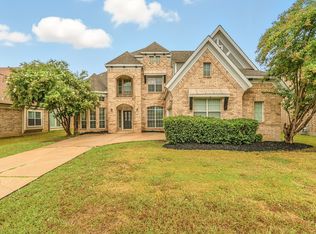
Prior Grand Home design model built in 2011 the Hartford floor plan features tall ceiling, owner's suite and another bedroom downstairs, media room, separate game room, formal dining, formal living or study, and family room is open to the kitchen, Grand entry with winding staircase, art riches, hardwood flooring, granite counter tops, built in desks, circular bay formal dining, separate vanities in the owner's suite,Community pool and playground. Family room was originally carpeted and seller recently upgraded to wood floor. This house is absolutely adorable and ready to become your home!
This property is not currently displayed as for sale or rent on Zillow. This may be different from what's on other websites or public sources.