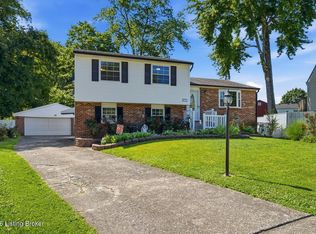
Welcome to this lovingly maintained, one-owner brick ranch offering over 2,000 square feet of finished living space in a convenient Louisville location. With 3 bedrooms, 2 full bathrooms, and a partially finished basement, this home provides plenty of space for everyday living while offering endless opportunities to make it your own. The main level features a spacious living room filled with natural light, a kitchen with abundant cabinet and counter space, dinning area, three generously sized bedrooms and the convenience of a 1st level laundry. The finished basement provides additional living space that's perfect for a family room, game room, home office, fitness area, or hobby space, along with ample storage. Step outside to enjoy the backyard patio, ideal for relaxing or entertaining, along with a storage shed that provides additional space for lawn equipment, tools, or seasonal items. The mature lot offers plenty of room for gardening, outdoor activities, or simply enjoying the outdoors. Conveniently located near shopping, dining, parks, schools, major expressways, and Louisville Muhammad Ali International Airport, this home offers the perfect combination of space, functionality, and location. Having been lovingly cared for by the same owner since it was built, it presents a wonderful opportunity for its next owner to add their own personal touches while enjoying a home that has been well maintained through the years. Schedule your private showing today!
For sale
$265,000
4207 Final Dr, Louisville, KY 40219
3beds
2,153sqft
Single Family Residence
Built in 1967
0.26 Acres Lot
$263,000 Zestimate®
$123/sqft
$-- HOA
What's special
Partially finished basementAmple storageThree generously sized bedrooms
- 18 days |
- 1,035 |
- 73 |
Zillow last checked:
Listing updated:
Listed by:
Deon Reese 502-387-6330,
Polo Real Estate Group LLC
Source: Metro Search Inc. LLC DBA Apex MLS,MLS#: 1722334
Facts & features
Interior
Bedrooms & bathrooms
- Bedrooms: 3
- Bathrooms: 2
- Full bathrooms: 2
Bedroom
- Level: First
Bedroom
- Level: First
Bedroom
- Level: First
Dining area
- Level: First
Family room
- Level: Basement
Kitchen
- Level: First
Laundry
- Level: First
Living room
- Level: First
Heating
- Forced Air, Natural Gas
Cooling
- Central Air
Features
- Basement: Partially Finished
- Number of fireplaces: 2
Interior area
- Total structure area: 1,500
- Total interior livable area: 2,153 sqft
- Finished area above ground: 1,500
- Finished area below ground: 653
Property
Parking
- Parking features: Off Street, See Remarks, Driveway
- Has uncovered spaces: Yes
Features
- Stories: 1
- Patio & porch: Patio
- Exterior features: See Remarks
- Fencing: Chain Link
Lot
- Size: 0.26 Acres
- Features: See Remarks, Level
Details
- Parcel number: 23098300060000
Construction
Type & style
- Home type: SingleFamily
- Architectural style: Ranch
- Property subtype: Single Family Residence
Materials
- Brick
- Foundation: Concrete Perimeter
- Roof: Shingle
Condition
- Year built: 1967
Utilities & green energy
- Sewer: Public Sewer
- Water: Public
- Utilities for property: Electricity Connected
Community & HOA
Community
- Subdivision: South Acres
HOA
- Has HOA: No
Location
- Region: Louisville
Financial & listing details
- Price per square foot: $123/sqft
- Tax assessed value: $162,920
- Date on market: 7/17/2026
- Electric utility on property: Yes
Estimated market value
$263,000
$250,000 - $276,000
$2,168/mo
Price history
| Date | Event | Price |
|---|---|---|
| 7/17/2026 | Listed for sale | $265,000$123/sqft |
Source:  Metro Search Inc. LLC DBA Apex MLS #1722334 Report a problem Metro Search Inc. LLC DBA Apex MLS #1722334 Report a problem | ||
| 7/13/2026 | Contingent | $265,000$123/sqft |
Source: Metro Search Inc. LLC DBA Apex MLS #1722334 Report a problem | ||
| 7/4/2026 | Listed for sale | $265,000$123/sqft |
Source: Metro Search Inc. LLC DBA Apex MLS #1722334 Report a problem | ||
Public tax history
| Year | Property taxes | Tax assessment |
|---|---|---|
| 2024 | -- | $162,920 |
| 2023 | $1,362 -5.1% | $162,920 |
| 2022 | $1,435 | $162,920 +26.2% |
| 2021 | -- | $129,090 |
| 2020 | $1,057 | $129,090 |
| 2019 | $1,057 +24.9% | $129,090 +10.7% |
| 2018 | $846 | $116,640 |
| 2017 | $846 -24% | $116,640 +4.8% |
| 2013 | $1,113 | $111,290 |
| 2011 | $1,113 -4.1% | $111,290 -4.1% |
| 2010 | $1,161 | $116,090 |
| 2009 | $1,161 | $116,090 +3.8% |
| 2007 | -- | $111,830 |
| 2006 | -- | $111,830 |
| 2005 | -- | $111,830 +17.5% |
| 2004 | -- | $95,200 |
Find assessor info on the county website
Monthly payment
Est. payment
Payment breakdown
Explore the cost of this home by adjusting the details. Changes won't be saved.Climate risks
Neighborhood: Okolona
Nearby schools
GreatSchools rating
- 2/10Blake Elementary SchoolGrades: PK-5Distance: 0.5 mi
- 3/10Thomas Jefferson Middle SchoolGrades: 6-8Distance: 3.4 mi
- 1/10Southern High SchoolGrades: 9-12Distance: 0.3 mi
- $237,6003 bd2 ba1.1k sqft4209 Final Dr, Louisville, KY 40219Off Market
- $287,300-- bd1 ba1.5k sqft4205 Final Dr, Louisville, KY 40219Off Market
- $258,200-- bd2 ba1.2k sqft4211 Final Dr, Louisville, KY 40219Off Market
- $247,8004 bd1 ba1.4k sqft1014 Elaine Dr, Louisville, KY 40219Off Market

- $247,200-- bd1 ba1.6k sqft1012 Elaine Dr, Louisville, KY 40219Off Market
- $270,2004 bd2 ba1.6k sqft1005 Springview Dr, Louisville, KY 40219Off Market
- $236,600-- bd1 ba1.2k sqft4203 Final Dr, Louisville, KY 40219Off Market
- $264,500-- bd2 ba1.4k sqft1016 Elaine Dr, Louisville, KY 40219Off Market
A local agent can set up tours, give advice and negotiate with sellers.
Similar homes
- $270,0003 bd2 ba1.5k sqft1006 Elaine Dr, Louisville, KY 40219For Sale

 MLS ID #1721876, Lori Ann Brumback, Semonin Realtors. Metro Search Inc. LLC DBA Apex MLS
 - $274,9003 bd2 ba1.8k sqft3820 Pinecroft Dr, Louisville, KY 40219For Sale
 MLS ID #1722958, George Green, Green Team Real Estate Services. Metro Search Inc. LLC DBA Apex MLS
 - $299,0003 bd2 ba2.1k sqft5905 Whispering Hills Blvd, Louisville, KY 40219For Sale
 MLS ID #1721732, Yeilen Contreras, New Era Real Estate. Metro Search Inc. LLC DBA Apex MLS
 - $312,0003 bd3 ba2k sqft8417 Calm Ln, Louisville, KY 40219For Sale
 MLS ID #1718782, Stephanie Stewart, Homepage Realty. Metro Search Inc. LLC DBA Apex MLS
 - $225,0003 bd1 ba1.4k sqft1209 Bates Ave, Louisville, KY 40219For SaleMLS ID #1722051, Todd A Weihe, DREAM J P Pirtle REALTORS. Metro Search Inc. LLC DBA Apex MLS
- $280,0003 bd2 ba2.2k sqft7907 Brynwood Ln, Louisville, KY 40291For SaleMLS ID #1722794, Grant Osborn, Aspire Real Estate Group. Metro Search Inc. LLC DBA Apex MLS
- $339,0003 bd3 ba2.3k sqft8404 Rodney Cir, Louisville, KY 40219For SaleMLS ID #1722944, Sydney N Donahue, Real Estate Go To. Metro Search Inc. LLC DBA Apex MLS
- $300,0003 bd2 ba2.7k sqft3532 Leith Ln, Louisville, KY 40218For SaleMLS ID #1723432, Brad Long, 85W Real Estate. Metro Search Inc. LLC DBA Apex MLS
- $294,9004 bd2 ba1.9k sqft7006 Norlynn Dr, Louisville, KY 40228For SaleMLS ID #1722827, Missy Platt, RE/MAX Results. Metro Search Inc. LLC DBA Apex MLS
- $245,0003 bd2 ba1.8k sqft4505 Mesa Ct, Louisville, KY 40229For SaleMLS ID #1718511, Katie Messenger, Real Broker, LLC. Metro Search Inc. LLC DBA Apex MLS
- $280,0003 bd3 ba2.8k sqft5416 Sunnybrook Dr, Louisville, KY 40214For SaleMLS ID #1722791, Brayden Bouchard, 85W Real Estate. Metro Search Inc. LLC DBA Apex MLS
- $300,0004 bd3 ba2.8k sqft7718 Saint Bernard Ct, Louisville, KY 40291For SaleMLS ID #1722067, Hunter Gann, Weichert Realtors - ABG. Metro Search Inc. LLC DBA Apex MLS
- $239,9003 bd2 ba1.4k sqft3500 Tyrone Dr, Louisville, KY 40218For SaleMLS ID #1722294, Althea Otis, simpler.realestate. Metro Search Inc. LLC DBA Apex MLS
- $249,7004 bd2 ba1.5k sqft4601 Logby Pl, Louisville, KY 40272For SaleMLS ID #1723603, Daniel Pierce, EXP Realty LLC. Metro Search Inc. LLC DBA Apex MLS
- $295,0004 bd3 ba1.9k sqft5428 Sunnybrook Dr, Louisville, KY 40214For SaleMLS ID #1712698, Michael D Medley, Totally About Houses. Metro Search Inc. LLC DBA Apex MLS
- $245,0003 bd2 ba1.3k sqft8537 Applegate Village Dr, Louisville, KY 40219For SaleMLS ID #1722407, Tracy N French, RE/MAX Premier Properties. Metro Search Inc. LLC DBA Apex MLS
- $280,0004 bd2 ba1.9k sqft1050 Palatka Rd, Louisville, KY 40214For SaleMLS ID #1720646, Kara Whalin, GreenTree Real Estate Services. Metro Search Inc. LLC DBA Apex MLS
- $248,0004 bd2 ba1.4k sqft3821 Hillcross Dr, Louisville, KY 40229For SaleMLS ID #1721486, Lauren Michal, Totally About Houses. Metro Search Inc. LLC DBA Apex MLS
- $259,9003 bd2 ba2k sqft6610 Sunny Vale Way, Louisville, KY 40272For SaleMLS ID #1721792, Daniel Pierce, EXP Realty LLC. Metro Search Inc. LLC DBA Apex MLS
- $324,9003 bd2 ba2.1k sqft3902 Bristol Oaks Dr, Louisville, KY 40299For SaleMLS ID #1723939, Brooke A Newby, THRIVE Realty. Metro Search Inc. LLC DBA Apex MLS
