Rare opportunity to live in this sought-after 55+ Community in Pearl River. Minutes from the NJ border and close to all major transportation. The Hollows at Blue Hill has it all. Located on the 2nd floor of this elevator building. This 2 BR 2 Bth unit is move in ready with a covered balcony facing the lush and private rear of the building. The large open concept living/dining room features custom moldings. Enter the eat-in-kitchen to find custom cabinetry, granite countertops, and stainless steel appliances, updated custom AC system. The primary BR w/ attached bath w/ shower and separate tub is spacious and wheelchair accessible w/ rear facing view. The 2nd BR w/ windows facing rear of bldg. 2nd full bath. California Closets throughout. Two underground temperature controlled assigned spaces and two locked 3x10x12 storage spaces. Other Amenities incl. clubhouse w party rm, LR w/ FP, chefs Kitchen, library, heated pool, put put golf, tennis & pickleball courts. Additional Information: Amenities:Storage,ParkingFeatures:2 Car Attached,
Sold for $640,000
$640,000
4207 Fred Ill Jr. Court, Pearl River, NY 10965
2beds
1,462sqft
Condominium, Residential
Built in 2008
-- sqft lot
$707,700 Zestimate®
$438/sqft
$3,614 Estimated rent
Home value
$707,700
$672,000 - $743,000
$3,614/mo
Zestimate® history
Owner options
List your home for rent
$3,614/mo
Rent Zestimate®
Find your next renter with Zillow Rental Manager. Plus, with online applications, you can quickly screen prospective tenants – for free.
$3,614/mo
Rent Zestimate®
Refinance and save
$4,884/mo
Est. payment
Refinancing to a lower rate could help reduce your monthly payments and save thousands over the life of the loan.
$4,884/mo
Est. payment
Explore your selling options
Work with a Zillow partner agent
Leverage their expertise and Zillow's premium Showcase listings to get your home seen by more buyers.
Get startedList with your own agent
Get your home in front of millions of buyers by listing it on Zillow.
Learn how to do itSell it yourself
Take full control of how buyers see your home on Zillow by listing For Sale by Owner (FSBO).
List your homeWhat's special
Zillow last checked:
Listing updated:
Listed by:
Wendi Francis-Seelin 551-427-3064,
Terrie OConnor 201-786-9055
Bought with:
Wendi Francis-Seelin, 10401263857
Terrie OConnor
Source: OneKey® MLS as distributed by MLS GRID,MLS#: H6264621
Facts & features
Interior
Bedrooms & bathrooms
- Bedrooms: 2
- Bathrooms: 2
- Full bathrooms: 2
Bedroom 1
- Description: Prmary
- Level: First
Bedroom 2
- Description: 2nd br
- Level: First
Bathroom 1
- Description: attached to Mstr br
- Level: First
Bathroom 2
- Description: 2nd bth
- Level: First
Other
- Description: Heated Garage and Storage
- Level: Lower
Dining room
- Level: First
Kitchen
- Description: EIK w/ granite countertops SS appliances
- Level: First
Laundry
- Description: GE Stackable Laundry Unit
Living room
- Level: First
Heating
- Forced Air
Cooling
- Central Air
Appliances
- Included: Dishwasher, Dryer, Microwave, Refrigerator, Washer, Gas Water Heater
- Laundry: Inside
Features
- Eat-in Kitchen, Entrance Foyer, Formal Dining, Granite Counters, Primary Bathroom
- Flooring: Hardwood
- Basement: See Remarks
- Attic: None
- Common walls with other units/homes: Center
Interior area
- Total structure area: 1,462
- Total interior livable area: 1,462 sqft
Property
Parking
- Total spaces: 2
- Parking features: Assigned, Attached, Garage Door Opener, Garage, Heated Garage
- Garage spaces: 2
Features
- Levels: One
- Stories: 1
- Pool features: Community, In Ground
Lot
- Features: Cul-De-Sac, Near Public Transit, Near School, Near Shops
Details
- Parcel number: 392489.073.0050001053.000/4207
- Other equipment: Dehumidifier, Intercom
Construction
Type & style
- Home type: Condo
- Property subtype: Condominium, Residential
- Attached to another structure: Yes
Condition
- Actual
- Year built: 2008
Details
- Builder model: Connaught
Utilities & green energy
- Sewer: Public Sewer
- Water: Public
- Utilities for property: Trash Collection Public
Community & HOA
Community
- Features: Clubhouse, Park, Pool
- Security: Fire Sprinkler System, Security System
- Senior community: Yes
- Subdivision: The Hollows at Blue Hill
HOA
- Has HOA: Yes
- Amenities included: Clubhouse, Elevator(s), Fitness Center, Park, Tennis Court(s), Trash
- Services included: Common Area Maintenance, Maintenance Structure, Snow Removal, Trash
- HOA fee: $475 monthly
- HOA name: Arthur Edwards Inc.
- HOA phone: 201-722-9600
Location
- Region: Pearl River
Financial & listing details
- Price per square foot: $438/sqft
- Tax assessed value: $582,628
- Annual tax amount: $14,013
- Date on market: 9/13/2023
- Listing agreement: Exclusive Right To Sell
- Inclusions: Air Filter System, Oven/Range
Price history
| Date | Event | Price |
|---|---|---|
| 10/20/2023 | Sold | $640,000+2.4%$438/sqft |
Source:  OneKey® MLS as distributed by MLS GRID #H6264621 Report a problem OneKey® MLS as distributed by MLS GRID #H6264621 Report a problem | ||
| 9/13/2023 | Pending sale | $625,000$427/sqft |
Source: OneKey® MLS as distributed by MLS GRID #H6264621 Report a problem | ||
| 8/24/2023 | Listed for sale | $625,000+25%$427/sqft |
Source: OneKey® MLS as distributed by MLS GRID #H6264621 Report a problem | ||
| 6/20/2008 | Sold | $499,998$342/sqft |
Source: Public Record Report a problem | ||
Public tax history
| Year | Property taxes | Tax assessment |
|---|---|---|
| 2025 | -- | $185,800 |
| 2024 | -- | $185,800 |
| 2023 | -- | $185,800 |
| 2022 | -- | $185,800 |
| 2021 | -- | $185,800 |
| 2020 | -- | $185,800 |
| 2019 | -- | $185,800 |
| 2018 | -- | $185,800 |
| 2017 | $9,973 | $185,800 |
| 2016 | -- | $185,800 |
| 2015 | -- | $185,800 |
| 2014 | -- | $185,800 |
| 2013 | -- | $185,800 |
| 2012 | -- | $185,800 |
| 2011 | -- | $185,800 |
| 2010 | -- | $185,800 |
| 2009 | -- | $185,800 |
Find assessor info on the county website
Neighborhood: 10965
Nearby homes
- $775,0002 bd2 ba1.4k sqft4205 Fred Ill Jr Ct, Pearl River, NY 10965Sold
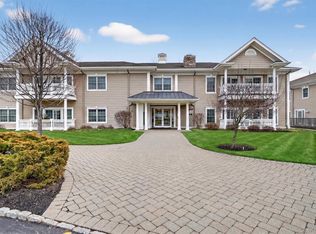
- $747,9002 bd2 ba1.4k sqft4208 Fred Ill Jr Ct, Pearl River, NY 10965Off Market

- $809,6002 bd2 ba1.4k sqft4206 Fred Ill Jr Ct, Pearl River, NY 10965Off Market
- $679,7002 bd2 ba1.2k sqft4204 Fred Ill Jr Ct, Pearl River, NY 10965Off Market

- $660,0002 bd2 ba1.3k sqft4203 Fred Ill Jr Ct, Pearl River, NY 10965Sold
- $572,0001 bd1 ba1.1k sqft4202 Fred Ill Jr Ct, Pearl River, NY 10965Off Market
- $699,0002 bd2 ba1.2k sqft4201 Fred Ill Jr Ct, Pearl River, NY 10965Pending
- $733,2002 bd2 ba1.5k sqft2203 Fred Ill Jr Ct, Pearl River, NY 10965Off Market
Nearby schools
GreatSchools rating
- 5/10Pearl River Middle SchoolGrades: 5-7Distance: 0.3 mi
- 6/10Pearl River High SchoolGrades: 8-12Distance: 0.9 mi
- 7/10Franklin Avenue SchoolGrades: K-4Distance: 1 mi
Schools provided by the listing agent
- Elementary: Evans Park
- Middle: Pearl River Middle School
- High: Pearl River High School
Source: OneKey® MLS as distributed by MLS GRID. This data may not be complete. We recommend contacting the local school district to confirm school assignments for this home.
Get a cash offer in 3 minutes
Find out how much your home could sell for in as little as 3 minutes with a no-obligation cash offer.
Estimated market value
$707,700
Get a cash offer in 3 minutes
Find out how much your home could sell for in as little as 3 minutes with a no-obligation cash offer.
Estimated market value
$707,700
- New York
- Rockland County
- Pearl River
- 10965
- 4207 Fred Ill Jr. Court
Nearby cities
Nearby zip codes
Other Pearl River Topics
