Skip main navigation
For sale
  • Price cut: $26K (7/6)
    $899,000

    4207 Frederick Circle, Longmont, CO 80503

    3beds
    4,888sqft
    : 
    Loading
    Get pre-qualified
    Single Family Residence
    Built in 2003
    7,552 Square Feet Lot
    $-- Zestimate®
    $184/sqft
    $73/mo HOA

    What's special

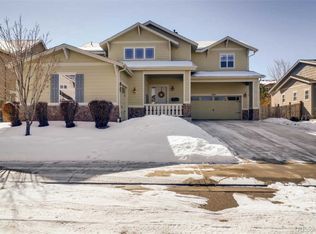
    Nestled in the highly sought-after Reserve at Renaissance neighborhood of Longmont, this beautiful residence blends grand architectural details with effortless everyday functionality. From the moment the covered front porch welcomes you into the main foyer, you are greeted by massive windows that flood the entire home with incredible natural light. Designed for ultimate flexibility, the front of the home features a dedicated formal office space and a versatile flex room—currently utilized as a music room but easily transformed into an elegant formal dining room. The foyer leads seamlessly into the breathtaking main living area, where soaring double-height ceilings, a cozy fireplace, and custom built-in shelving create a dramatic yet inviting atmosphere. The adjacent gourmet kitchen boasts abundant cabinetry, premium stainless steel appliances, a walk-in pantry, and a sun-drenched dining nook nestled against a wall of windows. For the ultimate in convenience, the primary bedroom suite is privately located on the main floor. This sanctuary features a dual-sided fireplace that warms both the bedroom and the luxurious five-piece en-suite bathroom. The main level is completed by a half bath, a dedicated laundry room, and access to the attached three-car garage. Upstairs, a versatile open loft overlooks the living area, offering the perfect footprint for a playroom, media center, or secondary workspace. Two additional bright bedrooms and a full hallway bathroom are also located on this upper level. Need more space? The expansive unfinished basement stands ready for your custom design and future expansion. The outdoor living space is a true highlight, featuring a fully fenced backyard with a lush lawn, a mature shade tree, and a brand-new back patio that is perfect for summer barbecues and soaking up the Colorado sun. Enjoy a premier location with quick, easy access to local parks, trails, and all the dining and shopping that vibrant Longmont has to offer.
    29 days
    |
    471
    |
    18
    |

    Zillow last checked:

    Listing updated:

    Listed by:

    Matt Purdy 970-347-9387 matt.purdy@redfin.com,

    Redfin Corporation

    Source: REcolorado as distributed by MLS GRID,MLS#: 7029038MLS Logo

    Loading...

      Facts & features

      Interior

      Bedrooms & bathrooms
      • Bedrooms: 3
      • Bathrooms: 3
      • Full bathrooms: 2
      • 1/2 bathrooms: 1
      • Main level bathrooms: 2
      • Main level bedrooms: 1
      Bedroom
      • Description: En-Suite Bathroom, Dual Sided Fireplace, Walk-In Closet, Carpet Flooring
      • Features: Primary Suite
      • Level: Main
      • Area: 420 Square Feet
      • Dimensions: 20 x 21
      Bedroom
      • Description: Closet, Carpet Flooring
      • Level: Upper
      • Area: 120 Square Feet
      • Dimensions: 10 x 12
      Bedroom
      • Description: Closet, Carpet Flooring
      • Level: Upper
      • Area: 120 Square Feet
      • Dimensions: 12 x 10
      Bathroom
      • Description: Dual Sinks With Vanity, Walk-In Shower, Dual Sided Fireplace, Tile Flooring
      • Features: En Suite Bathroom, Primary Suite
      • Level: Main
      • Area: 143 Square Feet
      • Dimensions: 13 x 11
      Bathroom
      • Description: Sink With Vanity, Wood Flooring
      • Level: Main
      • Area: 16 Square Feet
      • Dimensions: 4 x 4
      Bathroom
      • Description: Sink With Vanity, Tub/Shower Combination, Tile Flooring
      • Level: Upper
      • Area: 50 Square Feet
      • Dimensions: 5 x 10
      Kitchen
      • Description: Stainless Steel Appliances, Granite Tile Countertops, Pantry, Dining Area, Sliding Glass Door To Patio, Wood Flooring
      • Level: Main
      • Area: 260 Square Feet
      • Dimensions: 20 x 13
      Living room
      • Description: High Ceilings, Fireplace, Built-In Shelving, Ceiling Fan, Carpet Flooring
      • Level: Main
      • Area: 255 Square Feet
      • Dimensions: 17 x 15
      Loft
      • Description: Open To Below, Carpet Flooring
      • Level: Upper
      • Area: 459 Square Feet
      • Dimensions: 17 x 27
      Media room
      • Description: Tray Ceilings, Carpet Flooring
      • Level: Main
      • Area: 192 Square Feet
      • Dimensions: 12 x 16
      Office
      • Description: Carpet Flooring
      • Level: Main
      • Area: 120 Square Feet
      • Dimensions: 12 x 10
      Heating
      • Forced Air, Natural Gas
      Cooling
      • Central Air
      Appliances
      • Included: Dishwasher, Disposal, Dryer, Electric Water Heater, Gas Water Heater, Humidifier, Microwave, Range, Refrigerator, Washer, Water Purifier
      • Laundry: Laundry Closet
      Features
      • Ceiling Fan(s), Eat-in Kitchen, Entrance Foyer, Five Piece Bath, High Ceilings, High Speed Internet, Pantry, Primary Suite, Radon Mitigation System, Smoke Free, Stone Counters, Tile Counters, Walk-In Closet(s), Wired for Data
      • Flooring: Carpet, Tile, Wood
      • Windows: Double Pane Windows, Window Coverings
      • Basement: Bath/Stubbed,Sump Pump,Unfinished
      • Number of fireplaces: 2
      • Fireplace features: Family Room, Gas, Gas Log, Master Bedroom
      Interior area
      • Total structure area: 4,888
      • Total interior livable area: 4,888 sqft
      • Finished area above ground: 2,972

      Property

      Parking
      • Total spaces: 5
      • Parking features: Concrete, Exterior Access Door, Insulated Garage
      • Attached garage spaces: 3
      • Details: Off Street Spaces: 2
      Features
      • Levels: Two
      • Stories: 2
      • Patio & porch: Covered, Front Porch, Patio
      • Exterior features: Private Yard, Rain Gutters, Smart Irrigation
      • Fencing: Partial
      Lot
      • Size: 7,552 Square Feet
      • Features: Irrigated, Landscaped, Sprinklers In Front, Sprinklers In Rear
      Details
      • Parcel number: R0149476
      • Special conditions: Standard
      • Other equipment: Satellite Dish

      Construction

      Type & style
      • Home type: SingleFamily
      • Property subtype: Single Family Residence
      Materials
      • Cement Siding, Frame, Stone, Steel Siding
      Condition
      • Year built: 2003

      Utilities & green energy

      • Electric: 110V, 220 Volts
      • Sewer: Public Sewer
      • Water: Public
      • Utilities for property: Cable Available, Electricity Connected, Internet Access (Wired), Natural Gas Available, Natural Gas Connected, Phone Available
      Green energy
      • Energy efficient items: Appliances, Construction, Doors, HVAC, Insulation, Lighting, Thermostat, Water Heater, Windows

      Community & HOA

      Community
      • Security: Carbon Monoxide Detector(s), Radon Detector, Smoke Detector(s)
      • Subdivision: The Reserve At Renaissance
      HOA
      • Has HOA: Yes
      • Amenities included: Park
      • Services included: Irrigation, Maintenance Grounds
      • HOA fee: $220 quarterly
      • HOA name: Renaissance
      • HOA phone: 303-402-6900
      Location
      • Region: Longmont

      Financial & listing details

      • Price per square foot: $184/sqft
      • Tax assessed value: $930,300
      • Annual tax amount: $6,104
      • Date on market: 6/18/2026
      • Listing terms: Cash,Conventional,FHA,VA Loan
      • Exclusions: Seller's Personal Property, Grizzlie Ev Car Charge
      • Ownership: Individual
      • Electric utility on property: Yes
      • Road surface type: Paved

        Estimated market value

        Not available

        Estimated sales range

        Not available

        Not available

        Price history

        DateEventPrice
        7/6/2026Price change$899,000-2.8%$184/sqft
        Source: REcolorado as distributed by MLS GRID #7029038 Report a problem
        6/18/2026Listed for sale$925,000+6.3%$189/sqft
        Source: REcolorado as distributed by MLS GRID #7029038 Report a problem
        4/12/2024Sold$870,000$178/sqft
        Source: REcolorado as distributed by MLS GRID #2879276 Report a problem
        3/14/2024Pending sale$870,000$178/sqft
        Source: REcolorado as distributed by MLS GRID #2879276 Report a problem
        2/28/2024Price change$870,000-1.1%$178/sqft
        Source: REcolorado as distributed by MLS GRID #2879276 Report a problem
        2/23/2024Price change$880,000-0.6%$180/sqft
        Source: REcolorado as distributed by MLS GRID #2879276 Report a problem
        2/19/2024Price change$885,000-1.6%$181/sqft
        Source: REcolorado as distributed by MLS GRID #2879276 Report a problem
        2/6/2024Listed for sale$899,000$184/sqft
        Source: REcolorado as distributed by MLS GRID #2879276 Report a problem
        1/23/2024Pending sale$899,000$184/sqft
        Source: REcolorado as distributed by MLS GRID #2879276 Report a problem
        1/19/2024Price change$899,000-2.8%$184/sqft
        Source: REcolorado as distributed by MLS GRID #2879276 Report a problem
        1/2/2024Price change$925,000-2.6%$189/sqft
        Source: REcolorado as distributed by MLS GRID #2879276 Report a problem
        11/30/2023Price change$950,000-2.1%$194/sqft
        Source: REcolorado as distributed by MLS GRID #2879276 Report a problem
        11/25/2023Price change$970,000-2%$198/sqft
        Source: REcolorado as distributed by MLS GRID #2879276 Report a problem
        11/8/2023Listed for sale$990,000+159.6%$203/sqft
        Source: REcolorado as distributed by MLS GRID #2879276 Report a problem
        3/31/2005Sold$381,422$78/sqft
        Source: Public Record Report a problem

        Public tax history

        YearProperty taxesTax assessment
        2025$5,536 +1.4%$58,144 -5.5%
        2024$5,461 +18.1%$61,560 -1%
        2023$4,624 -1.3%$62,157 +33%
        2022$4,684 +6.2%$46,725 -2.8%
        2021$4,411 $48,069 +5.9%
        2020$4,411 +16.4%$45,410
        2019$3,791 $45,410 +13.8%
        2018$3,791 $39,910 -9.5%
        2017$3,791 +4.5%$44,122 +16.3%
        2016$3,626 +4.9%$37,937 +16%
        2015$3,456 +13.2%$32,692
        2014$3,054 +4.4%$32,692
        2013$2,924 +6.8%$32,692 +3.7%
        2012$2,738 -3.8%$31,522
        2011$2,848 +1.8%--
        2010$2,797 -4.4%$33,080
        2009$2,926 +11.4%$33,080 -13%
        2008$2,627 +8.2%$38,040
        2007$2,429 -4.2%$38,040 +9.4%
        2006$2,536 +11.6%$34,770
        2005$2,271 +34.1%$34,770 +11.5%
        2004$1,694 $31,180
        Find assessor info on the county website

        Monthly payment

        Est. payment

        Payment breakdown

        Explore the cost of this home by adjusting the details. Changes won't be saved.
        All calculations are estimates and provided by Zillow, Inc. for informational purposes only. Actual amounts may vary.
        HOA fees may include property taxes on listings classified as Co-Ops. Contact the listing agent and/or owner for fee details.
        Mortgage interest rates are dependent on a number of factors, including credit score, down payment, and repayment length. Interest rate data provided by Zillow Group Marketplace, Inc. as of 1/1/1970 from various mortgage lenders with which we have lead or other similar arrangements; the Estimated Payment is an average of those rates.
        See how much you could borrow to make a competitive offer.

        Climate risks

        Neighborhood: 80503

        Getting around

        10 / 100
        Car-Dependent
        21 / 100
        Minimal Transit
        39 / 100
        Somewhat Bikeable

        Nearby schools

        GreatSchools rating
        Schools provided by the listing agent
        • Elementary: Blue Mountain
        • Middle: Altona
        • High: Silver Creek
        • District: St. Vrain Valley RE-1J

        Source: REcolorado as distributed by MLS GRID. This data may not be complete. We recommend contacting the local school district to confirm school assignments for this home.

        A local agent can set up tours, give advice and negotiate with sellers.

        Browse local experts

        Similar homes