Imagine coming home to your private retreat on a quiet cul de sac in Northridge where every detail has been designed just for you. Your main level primary suite offers an easy escape at the end of the day while the open kitchen with stainless steel appliances keeps you connected as you cook and entertain. Host dinner parties in your formal dining room, then head downstairs to the ultimate hangout space complete with a full wet bar, rec room, and gaming area with a secret murphy door passage that always wows guests. Summers will be spent outside under your custom pergola with built-in lighting, enjoying barbecues, lawn games, and evenings that stretch late into the night. With a newer furnace, central air, roof, and fresh carpet, along with a large backyard shed for all your hobbies, this is more than a house, it's a lifestyle of relaxation, entertaining, and making memories. Call today to schedule your private showing! Virtual Tour: https://my.matterport.com/show/?m=hou38aH1YQJ&mls=1
Sold
$400,000
4207 Getaway Pl, Pueblo, CO 81008
4beds
2,685sqft
Single Family Residence
Built in 2000
6,703 Square Feet Lot
$384,800 Zestimate®
$149/sqft
$2,503 Estimated rent
Home value
$384,800
$346,000 - $427,000
$2,503/mo
Zestimate® history
Owner options
List your home for rent
$2,503/mo
Rent Zestimate®
Find your next renter with Zillow Rental Manager. Plus, with online applications, you can quickly screen prospective tenants – for free.
$2,503/mo
Rent Zestimate®
Refinance and save
$2,504/mo
Est. payment
Refinancing to a lower rate could help reduce your monthly payments and save thousands over the life of the loan.
$2,504/mo
Est. payment
Explore your selling options
Work with a Zillow partner agent
Leverage their expertise and Zillow's premium Showcase listings to get your home seen by more buyers.
Get startedList with your own agent
Get your home in front of millions of buyers by listing it on Zillow.
Learn how to do itSell it yourself
Take full control of how buyers see your home on Zillow by listing For Sale by Owner (FSBO).
List your homeWhat's special
Main level primary suiteFormal dining roomFull wet barQuiet cul de sacRec roomGaming areaUltimate hangout space
Zillow last checked:
Listing updated:
Listed by:
The Onyx Group 719-501-1557,
Keller Williams Performance Realty
Bought with:
Outside Sales Agent Outside Sales Agent
Outside Sales Office
Source: PAR,MLS#: 234274
Facts & features
Interior
Bedrooms & bathrooms
- Bedrooms: 4
- Bathrooms: 3
- Full bathrooms: 3
- 3/4 bathrooms: 1
- Main level bedrooms: 3
Primary bedroom
- Level: Main
- Area: 175
- Dimensions: 14.58 x 12
Bedroom 2
- Level: Main
- Area: 137.62
- Dimensions: 12.42 x 11.08
Bedroom 3
- Level: Main
- Area: 114.46
- Dimensions: 10.25 x 11.17
Bedroom 4
- Level: Basement
- Area: 154.51
- Dimensions: 14.83 x 10.42
Dining room
- Level: Main
- Area: 114.53
- Dimensions: 11.08 x 10.33
Family room
- Level: Basement
- Area: 311.82
- Dimensions: 13.08 x 23.83
Kitchen
- Level: Main
- Area: 139.97
- Dimensions: 12.08 x 11.58
Living room
- Level: Main
- Area: 186.6
- Dimensions: 13.25 x 14.08
Features
- Wet Bar, Ceiling Fan(s), Vaulted Ceiling(s), Walk-In Closet(s), Walk-in Shower
- Flooring: Hardwood
- Windows: Window Coverings
- Basement: Full,Finished,Sump Pump
- Has fireplace: No
Interior area
- Total structure area: 2,685
- Total interior livable area: 2,685 sqft
Property
Parking
- Total spaces: 2
- Parking features: 2 Car Garage Attached
- Attached garage spaces: 2
Features
- Patio & porch: Patio-Open-Rear
- Exterior features: Garden Area-Rear, Outdoor Lighting-Front, Outdoor Lighting-Rear
- Fencing: Wood Fence-Rear
Lot
- Size: 6,703 Square Feet
- Features: Cul-De-Sac, Irregular Lot, Sprinkler System-Front, Sprinkler System-Rear, Lawn-Front, Lawn-Rear, Trees-Front, Trees-Rear
Details
- Additional structures: Shed(s)
- Parcel number: 0511424037
- Zoning: R-2
- Special conditions: Standard
Construction
Type & style
- Home type: SingleFamily
- Architectural style: Ranch
- Property subtype: Single Family Residence
Condition
- Year built: 2000
Community & HOA
Community
- Security: Smoke Detector/CO
- Subdivision: Northridge/Eagleridge
Location
- Region: Pueblo
Financial & listing details
- Price per square foot: $149/sqft
- Tax assessed value: $389,943
- Annual tax amount: $2,225
- Date on market: 8/26/2025
- Road surface type: Paved
Price history
| Date | Event | Price |
|---|---|---|
| 9/22/2025 | Sold | $400,000$149/sqft |
Source:  PAR #234274 Report a problem PAR #234274 Report a problem | ||
| 8/30/2025 | Contingent | $400,000$149/sqft |
Source: PAR #234274 Report a problem | ||
| 8/26/2025 | Listed for sale | $400,000$149/sqft |
Source: PAR #234274 Report a problem | ||
Public tax history
| Year | Property taxes | Tax assessment |
|---|---|---|
| 2026 | $2,376 +9.4% | $26,516 +8.8% |
| 2025 | $2,173 -1.1% | $24,380 -7.7% |
| 2024 | $2,196 +13% | $26,420 -0.9% |
| 2023 | $1,944 -3.2% | $26,670 +33.6% |
| 2022 | $2,008 +22.7% | $19,970 -2.8% |
| 2021 | $1,636 +21.3% | $20,550 +24.4% |
| 2020 | $1,349 +20% | $16,516 +33.2% |
| 2018 | $1,124 | $12,400 |
| 2017 | $1,124 +1.9% | $12,400 +1.8% |
| 2016 | $1,103 | $12,182 |
| 2015 | $1,103 +4% | $12,182 +4.4% |
| 2014 | $1,061 -2% | $11,668 |
| 2013 | $1,082 -9.4% | $11,668 -1.2% |
| 2012 | $1,194 | $11,809 |
| 2011 | $1,194 +3.2% | $11,809 -7.1% |
| 2010 | $1,157 -8.1% | $12,707 +0.1% |
| 2009 | $1,260 -1.8% | $12,700 -6.8% |
| 2008 | $1,282 +4.2% | $13,620 |
| 2007 | $1,231 +4.5% | $13,620 +8.3% |
| 2006 | $1,178 -1.4% | $12,580 +3% |
| 2005 | $1,195 +1.4% | $12,210 |
| 2004 | $1,178 -8.4% | $12,210 -1% |
| 2003 | $1,287 +10.8% | $12,330 -9.1% |
| 2002 | $1,161 +216.8% | $13,560 +1.7% |
| 2001 | $367 | $13,330 |
Find assessor info on the county website
Neighborhood: Ridge
Nearby homes
- $181,0003 bd2 ba3.1k sqft4209 Getaway Pl, Pueblo, CO 81008Sold
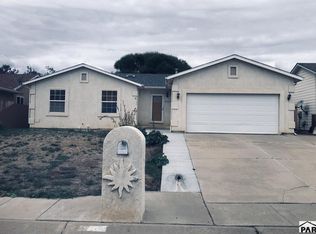
- $327,5923 bd2 ba923 sqft4205 Getaway Pl, Pueblo, CO 81008Off Market
- $339,1003 bd2 ba3.1k sqft4208 Hideout Pl, Pueblo, CO 81008Off Market
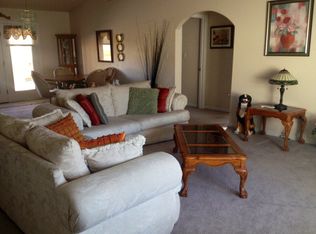
- $323,1004 bd3 ba2.1k sqft4211 Getaway Pl, Pueblo, CO 81008Off Market
- $321,4003 bd2 ba1.3k sqft4206 Hideout Pl, Pueblo, CO 81008Off Market
- $367,5004 bd3 ba1.9k sqft4210 Hideout Pl, Pueblo, CO 81008Off Market
- $355,8003 bd2 ba1.8k sqft4203 Getaway Pl, Pueblo, CO 81008Off Market
- $397,4005 bd3 ba3k sqft4212 Hideout Pl, Pueblo, CO 81008Off Market
Nearby schools
GreatSchools rating
- 3/10Morton Elementary SchoolGrades: PK-5Distance: 1.2 mi
- 2/10W H Heaton Middle SchoolGrades: 6-8Distance: 2.7 mi
- 3/10Centennial High SchoolGrades: 9-12Distance: 0.9 mi
Schools provided by the listing agent
- District: 60B
Source: PAR. This data may not be complete. We recommend contacting the local school district to confirm school assignments for this home.
Sell for more on Zillow
Get a Zillow Showcase℠ listing at no additional cost and you could sell for .
$384,800
2% more
+$7,696
With Zillow Showcase(estimated)
$392,496
Sell for more on Zillow
Get a Zillow Showcase℠ listing at no additional cost and you could sell for .
$384,800
2% more
+$7,696
With Zillow Showcase(estimated)
$392,496
- Colorado
- Pueblo County
- Pueblo
- 81008
- Ridge
- 4207 Getaway Pl
