Skip main navigation
For sale
  • $259,000

    4207 Great Basin Ln, Las Cruces, NM 88012

    3beds
    1,495sqft
    : 
    Loading
    Get pre-qualified
    Single Family Residence, Residential
    Built in 2007
    8,276 Square Feet Lot
    $255,100 Zestimate®
    $173/sqft
    $-- HOA

    What's special

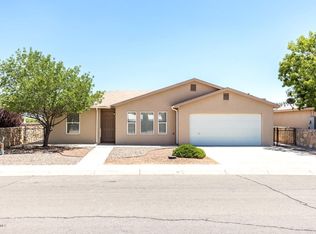
    Don't miss this 3-BR, 2-bath home offering a split-BR floor plan, tasteful updates, & views of the Organ Mts.! Located on a quiet corner lot with open desert to the south & only 2 homes on the street, this property provides the feeling of being out in the country while remaining just minutes from shopping & restaurants! Inside, you'll find newer granite countertops & newer tile flooring throughout--no carpet! The living area features a cozy gas FP & flows seamlessly into kitchen, complete W/Fridge, gas stove, microwave, pantry, & a breakfast bar. A separate formal DR offers additional space for family meals & special occasions. The generously sized primary suite includes a walk-in closet & a full bath. 2 additional BR's feature tile flooring & ceiling fans. W & D are also included, this home is move-in ready. Outside is a fully fenced backyard W/low-maintenance landscaping featuring decorative rock & synthetic turf! An attached 2-car garage completes this home! Great location--all at an affordable price!!
    8 hours
    |
    287
    |
    29
    |

    Zillow last checked:

    Listing updated:

    Listed by:

    Donna Hales-Hahn 575-649-2678,

    EXIT Realty Horizons 575-532-5678

    Source: SNMMLS as distributed by MLS GRID,MLS#: 2602239

    Loading...

      Facts & features

      Interior

      Bedrooms & bathrooms
      • Bedrooms: 3
      • Bathrooms: 2
      • Full bathrooms: 2
      Rooms
      • Room types: Entry Hall
      Primary bedroom
      • Area: 195 Square Feet
      • Dimensions: 15 x 13
      Bedroom 2
      • Area: 100 Square Feet
      • Dimensions: 10 x 10
      Bedroom 3
      • Area: 110 Square Feet
      • Dimensions: 10 x 11
      Dining room
      • Area: 132 Square Feet
      • Dimensions: 11 x 12
      Kitchen
      • Area: 160 Square Feet
      • Dimensions: 16 x 10
      Living room
      • Area: 256 Square Feet
      • Dimensions: 16 x 16
      Heating
      • Natural Gas Available, Forced Air
      Cooling
      • Central Air
      Appliances
      • Included: Washer, Dryer
      • Laundry: Utility Room
      Features
      • Flooring: Flooring Foundation: Slab
      • Number of fireplaces: 1
      Interior area
      • Total structure area: 1,495
      • Total interior livable area: 1,495 sqft

      Property

      Parking
      • Total spaces: 2
      • Parking features: Garage Door Opener
      • Garage spaces: 2
      Features
      • Levels: One
      • Stories: 1
      • Patio & porch: Covered, Patio
      • Fencing: Back Yard,Rock
      Lot
      • Size: 8,276 Square Feet
      • Dimensions: 0 to .24 AC
      • Features: Landscaping: Rock/ & Turf-Easy Care, Amenities: Corner Lot
      Details
      • Parcel number: 4011130479121

      Construction

      Type & style
      • Home type: SingleFamily
      • Architectural style: Pueblo
      • Property subtype: Single Family Residence, Residential
      Materials
      • Frame, Stucco
      • Roof: Pitched,Shingle
      Condition
      • New construction: No
      • Year built: 2007

      Utilities & green energy

      • Sewer: Public Sewer
      • Water: Public
      • Utilities for property: City Gas, El Paso Electric

      Community & HOA

      Community
      • Subdivision: Desert Breeze Subdivision
      HOA
      • Has HOA: No
      Location
      • Region: Las Cruces

      Financial & listing details

      • Price per square foot: $173/sqft
      • Tax assessed value: $175,100
      • Annual tax amount: $1,778
      • Date on market: 7/14/2026
      • Electric utility on property: Yes

        Estimated market value

        $255,100

        $242,000 - $268,000

        $1,726/mo

        Price history

        DateEventPrice
        7/14/2026Listed for sale$259,000+52.4%$173/sqft
        Source: SNMMLS as distributed by MLS GRID #2602239 Report a problem
        2/3/2021Sold--
        Source: EXIT Realty solds #-6594840048653004427 Report a problem
        12/7/2020Pending sale$169,900$114/sqft
        Source: Keller Williams Realty #2002241 Report a problem
        11/30/2020Listed for sale$169,900$114/sqft
        Source: Keller Williams Realty #2002241 Report a problem
        10/5/2020Pending sale$169,900$114/sqft
        Source: Keller Williams Realty #2002241 Report a problem
        9/18/2020Listed for sale$169,900$114/sqft
        Source: Keller Williams Realty #2002241 Report a problem
        9/12/2020Pending sale$169,900$114/sqft
        Source: Keller Williams Realty #2002241 Report a problem
        9/8/2020Price change$169,900-10.5%$114/sqft
        Source: Keller Williams Realty #2002241 Report a problem
        8/14/2020Listed for sale$189,900$127/sqft
        Source: Keller Williams Realty #2002241 Report a problem

        Public tax history

        YearProperty taxesTax assessment
        2024$1,778 +1.4%$58,366 +3%
        2023$1,753 -1.4%$56,666
        2022$1,777 +14.1%$56,666 +13.7%
        2021$1,558 +2.5%$49,848 +3%
        2020$1,521 +2.7%$48,396 +3%
        2019$1,480 +3.6%$46,987 +3%
        2018$1,429 $45,618 +3%
        2017$1,429 +12.2%$44,290
        2016$1,273 -1.3%$44,290 -65.7%
        2015$1,290 +2.5%$129,000
        2014$1,259 +1.7%$129,000
        2013$1,239 $129,000
        2012$1,239 +1.5%$129,000
        2011$1,220 -10.4%$129,000 -12%
        2010$1,362 -5.4%$146,600 -7.3%
        2009$1,440 $158,200 -1.2%
        2008$1,440 $160,100
        Find assessor info on the county website

        Monthly payment

        Est. payment

        Payment breakdown

        Explore the cost of this home by adjusting the details. Changes won't be saved.
        All calculations are estimates and provided by Zillow, Inc. for informational purposes only. Actual amounts may vary.
        HOA fees may include property taxes on listings classified as Co-Ops. Contact the listing agent and/or owner for fee details.
        Mortgage interest rates are dependent on a number of factors, including credit score, down payment, and repayment length. Interest rate data provided by Zillow Group Marketplace, Inc. as of 1/1/1970 from various mortgage lenders with which we have lead or other similar arrangements; the Estimated Payment is an average of those rates.
        See how much you could borrow to make a competitive offer.

        Climate risks

        Neighborhood: 88012

        Getting around

        26 / 100
        Car-Dependent
        38 / 100
        Somewhat Bikeable

        Nearby schools

        GreatSchools rating

        A local agent can set up tours, give advice and negotiate with sellers.

        A local lender can help you make sure your offer is ready when you are.

        Browse local experts

        Similar homes