A well maintained center hall colonial in sought after Landis Greene. This home features 4 bedrooms (including Master Bedroom with sitting area), 2.5 baths, a 2-car side entry garage, renovated kitchen, family room with fireplace, and 4-season sunroom. The finished basement includes a 12’ x 13’ office and a separate storage area with Bilco doors to outside access. The total square footage of the home, not including the basement, is approximately 3000 square feet (public record square footage does not include 4-season sunroom). The house sits on .40 acres (approximately 17,500 square feet. Newer windows, roof, driveway and furnace. This home has been lovingly maintained and has many upgrades. Preferred settlement date 06/05/24-06/12/24. Showing by appointment only.
Interior Features:
Foyer:
• Hardwood flooring
• Upgraded oak staircase leading to second floor
• Custom millwork shadow boxes
Dining Room:
• 13’3’ x 15’
• Custom Millwork and Crown Molding
• Hardwood flooring
Living Room:
• 12’3” x 15
• Custom Built in Book cases and Crown Molding
• Open to Family Room
Family Room:
• 16’3” x15’4”
• Custom Crown Molding
• Brick fireplace with slate mantle and 12” raised hearth
Kitchen:
• Main kitchen area is 8’9” x 15’4”. Breakfast area is 8’2”x 15’4”
• Recently renovated (2016) with new cabinets, hardwood flooring, tile backsplash, granite countertops, oversized island, under cabinet lighting and stainless steel appliances including microwave drawer and beverage fridge
• Custom crown molding
4-Season Sunroom:
• 21’ x 16’
• 14’ open beam cathedral ceiling
• Newer windows (2020)
• Gas stove
• New ceiling fan
• Anderson sliding glass door to patio
1st floor Powder Room:
• Hardwood flooring
• Vanity with granite countertop
• Custom Millwork and Crown Molding
1st floor Laundry Room:
• Pocket door
• Wall cabinets above washer and dryer, bench with storage, two wall mounted coat racks (one with storage)
• Exterior door leading to rear patio
• Washer and Dryer
Master Bedroom:
• Bedroom is 13’ x 17’4”. Sitting area is 10’3” x 15’
• Cathedral pine ceiling
• Custom Millwork
• Ceiling fan
• 2 walk-in closets
Master Bathroom:
• Custom Millwork
• Updated cabinets with Swanstone countertops
• Double sinks
• Ceramic tile floor
• Linen closet
Bedroom 2:
• 13’11” x 12’
• Walk in closet
• Chair rail molding
• Ceiling fan
Bedroom 3:
• 13’11” x 12’
• Full wall double sliding door closets
• Chair rail molding
• Ceiling fan
Bedroom 4:
• 12’3” x 10’4”
• Ceiling fan
2nd floor hall bath:
• Double sinks
• Ceramic tile floor
• Linen closet
Basement:
• Approximately 900 square feet of finished space with dry wall ceiling
• Custom built in wall unit
• Custom millwork and chair rail molding
• 12’ x 11’ unfinished storage area with four shelving units that is accessible to the outside via bilco door
• Siphon system sump pump (2019)
• 12’ x 13’ private office with desk
Garage:
• 19’6” x 20’8”
• 2 car side entry
• Garage door openers
• Attic storage with pull down stairs
Exterior Features:
• Newer roof (2017) and windows (2014)
• 20’ x 20’ patio
• Lamp post light
• New driveway (2022)
• Upgraded front composite porch posts and beadboard porch ceiling (2018)
Sold for $835,000
$835,000
4207 Gregory Dr, Doylestown, PA 18902
4beds
3,000sqft
SingleFamily
Built in 1997
0.4 Acres Lot
$887,200 Zestimate®
$278/sqft
$4,114 Estimated rent
Home value
$887,200
$843,000 - $932,000
$4,114/mo
Zestimate® history
Owner options
List your home for rent
$4,114/mo
Rent Zestimate®
Find your next renter with Zillow Rental Manager. Plus, with online applications, you can quickly screen prospective tenants – for free.
$4,114/mo
Rent Zestimate®
Refinance and save
$5,663/mo
Est. payment
Refinancing to a lower rate could help reduce your monthly payments and save thousands over the life of the loan.
$5,663/mo
Est. payment
Explore your selling options
Work with a Zillow partner agent
Leverage their expertise and Zillow's premium Showcase listings to get your home seen by more buyers.
Get startedList with your own agent
Get your home in front of millions of buyers by listing it on Zillow.
Learn how to do itSell it yourself
Take full control of how buyers see your home on Zillow by listing For Sale by Owner (FSBO).
List your homeWhat's special
Facts & features
Interior
Bedrooms & bathrooms
- Bedrooms: 4
- Bathrooms: 3
- Full bathrooms: 2
- 1/2 bathrooms: 1
Heating
- Forced air, Gas
Cooling
- Central
Appliances
- Included: Dishwasher, Dryer, Garbage disposal, Microwave, Range / Oven, Refrigerator, Washer
Features
- Flooring: Tile, Carpet, Hardwood, Laminate, Linoleum / Vinyl
- Basement: Partially finished
- Has fireplace: Yes
- Fireplace features: wood stove
Interior area
- Total interior livable area: 3,000 sqft
Property
Parking
- Parking features: Garage - Attached, Off-street
Features
- Exterior features: Stone, Vinyl
Lot
- Size: 0.4 Acres
Details
- Parcel number: 34053010
Construction
Type & style
- Home type: SingleFamily
Materials
- Frame
- Roof: Asphalt
Condition
- Year built: 1997
Community & HOA
Location
- Region: Doylestown
Financial & listing details
- Price per square foot: $278/sqft
- Tax assessed value: $535,421
- Annual tax amount: $8,661
Price history
| Date | Event | Price |
|---|---|---|
| 6/12/2024 | Sold | $835,000+4.4%$278/sqft |
Source: Public Record Report a problem | ||
| 4/3/2024 | Pending sale | $799,900$267/sqft |
Source: Owner Report a problem | ||
| 3/31/2024 | Listed for sale | $799,900+121%$267/sqft |
Source: Owner Report a problem | ||
| 12/10/2002 | Sold | $362,000$121/sqft |
Source: Public Record Report a problem | ||
Public tax history
| Year | Property taxes | Tax assessment |
|---|---|---|
| 2026 | $8,661 +7.8% | $44,440 |
| 2025 | $8,031 | $44,440 |
| 2024 | $8,031 +7.4% | $44,440 |
| 2023 | $7,476 +1.1% | $44,440 |
| 2022 | $7,393 +1.1% | $44,440 |
| 2021 | $7,310 | $44,440 |
| 2020 | $7,310 +0.6% | $44,440 |
| 2018 | $7,266 +1.4% | $44,440 |
| 2017 | $7,166 | $44,440 |
| 2016 | $7,166 | $44,440 |
| 2015 | -- | $44,440 |
| 2014 | -- | $44,440 |
| 2013 | -- | $44,440 |
| 2012 | -- | $44,440 |
| 2011 | -- | $44,440 |
| 2010 | -- | $44,440 |
| 2009 | -- | $44,440 |
| 2008 | -- | $44,440 |
| 2007 | -- | $44,440 |
| 2006 | -- | $44,440 |
| 2005 | -- | $44,440 +300% |
| 2004 | -- | $11,110 |
| 2003 | -- | $11,110 |
| 2002 | -- | $11,110 |
| 2000 | -- | $11,110 |
Find assessor info on the county website
Neighborhood: 18902
Nearby homes
- $793,9004 bd2 ba2.4k sqft4199 Gregory Dr, Doylestown, PA 18902Off Market
- $781,5004 bd3 ba2.6k sqft4215 Gregory Dr, Doylestown, PA 18902Off Market
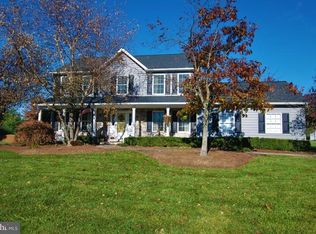
- $770,4004 bd2 ba2.4k sqft4216 Marie Cir, Doylestown, PA 18902Off Market
- $671,4004 bd2 ba2.2k sqft4191 Gregory Dr, Doylestown, PA 18902Off Market
- $700,0004 bd3 ba2.6k sqft5820 Sarahs Ln, Doylestown, PA 18902Sold
- $712,7004 bd3 ba2.4k sqft4224 Marie Cir, Doylestown, PA 18902Off Market
- $711,5004 bd2 ba2.2k sqft4208 Marie Cir, Doylestown, PA 18902Off Market
- $930,4004 bd3 ba3.6k sqft4190 Gregory Dr, Doylestown, PA 18902Off Market
Nearby schools
GreatSchools rating
- 8/10Groveland El SchoolGrades: K-6Distance: 1.4 mi
- 10/10Tohickon Middle SchoolGrades: 7-9Distance: 1.9 mi
- 10/10Central Bucks High School-WestGrades: 10-12Distance: 4.8 mi
Get a cash offer in 3 minutes
Find out how much your home could sell for in as little as 3 minutes with a no-obligation cash offer.
Estimated market value
$887,200
Get a cash offer in 3 minutes
Find out how much your home could sell for in as little as 3 minutes with a no-obligation cash offer.
Estimated market value
$887,200
- Pennsylvania
- Bucks County
- Doylestown
- 18902
- 4207 Gregory Dr
