Hard to find 3 bedroom, 2 bath wonderful floor plan with a relaxing den located just off the kitchen area. Bring your update ideas and dreams for this solid home. Tucked inside a quiet community in NE Carrollton within walking distance of schools and parks. Formal dining adjacent to the huge family room. Covered backyard porch with storage shed enclosed by a privacy fence. Minutes away to Arbor Hills Nature Preserve, shopping, Medical Center, Restaurants, Dallas North Toll, 121, George Bush and I-35 makes it a perfect location for work commutes and play. Don't miss your chance to own this home in a prime location. Schedule a tour today ...... Roof and gutters installed in 2020 ... Water heater replaced in 2022 ... HVAC replaced in Sept 2023
Sold
Price Unknown
4207 Harvest Point Dr, Carrollton, TX 75010
3beds
1,850sqft
Single Family Residence
Built in 1986
7,187 Square Feet Lot
$364,600 Zestimate®
$--/sqft
$3,035 Estimated rent
Home value
$364,600
$343,000 - $390,000
$3,035/mo
Zestimate® history
Owner options
List your home for rent
$3,035/mo
Rent Zestimate®
Find your next renter with Zillow Rental Manager. Plus, with online applications, you can quickly screen prospective tenants – for free.
$3,035/mo
Rent Zestimate®
Refinance and save
Refinancing to a lower rate could help reduce your monthly payments and save thousands over the life of the loan.
Explore your selling options
Work with a Zillow partner agent
Leverage their expertise and Zillow's premium Showcase listings to get your home seen by more buyers.
Get startedList with your own agent
Get your home in front of millions of buyers by listing it on Zillow.
Learn how to do itSell it yourself
Take full control of how buyers see your home on Zillow by listing For Sale by Owner (FSBO).
List your homeWhat's special
Privacy fenceWonderful floor planHuge family roomFormal diningCovered backyard porchRelaxing den
Zillow last checked:
Listing updated:
Listed by:
Joey Higgins 0487093 214-937-4100,
Texas Realty Exchange, LLC 214-937-4100
Bought with:
Martina Worley
Worley and Associates Realtors
Source: NTREIS,MLS#: 20888048
Facts & features
Interior
Bedrooms & bathrooms
- Bedrooms: 3
- Bathrooms: 2
- Full bathrooms: 2
Primary bedroom
- Features: Ceiling Fan(s), Dual Sinks, Garden Tub/Roman Tub, Separate Shower
- Level: First
- Dimensions: 13 x 10
Bedroom
- Features: Ceiling Fan(s)
- Level: First
- Dimensions: 10 x 9
Bedroom
- Features: Ceiling Fan(s)
- Level: First
- Dimensions: 10 x 8
Breakfast room nook
- Level: First
- Dimensions: 7 x 8
Den
- Level: First
- Dimensions: 10 x 12
Dining room
- Level: First
- Dimensions: 10 x 8
Kitchen
- Features: Built-in Features, Pantry
- Level: First
- Dimensions: 9 x 8
Living room
- Features: Ceiling Fan(s), Fireplace
- Level: First
- Dimensions: 15 x 15
Utility room
- Features: Built-in Features
- Level: First
- Dimensions: 8 x 6
Heating
- Natural Gas
Appliances
- Included: Dishwasher, Disposal, Microwave, Refrigerator
- Laundry: Washer Hookup, Electric Dryer Hookup, Gas Dryer Hookup
Features
- High Speed Internet, Pantry, Cable TV
- Flooring: Carpet, Tile
- Windows: Window Coverings
- Has basement: No
- Number of fireplaces: 1
- Fireplace features: Wood Burning
Interior area
- Total interior livable area: 1,850 sqft
Property
Parking
- Total spaces: 2
- Parking features: Garage Faces Rear
- Attached garage spaces: 2
Features
- Levels: One
- Stories: 1
- Pool features: None
- Fencing: Wood
Lot
- Size: 7,187 Square Feet
- Features: Interior Lot
Details
- Parcel number: R107384
Construction
Type & style
- Home type: SingleFamily
- Architectural style: Traditional,Detached
- Property subtype: Single Family Residence
Materials
- Foundation: Slab
- Roof: Composition
Condition
- Year built: 1986
Utilities & green energy
- Sewer: Public Sewer
- Water: Public
- Utilities for property: Sewer Available, Water Available, Cable Available
Community & HOA
Community
- Subdivision: Harvest Run Ph 1
HOA
- Has HOA: No
Location
- Region: Carrollton
Financial & listing details
- Tax assessed value: $378,772
- Annual tax amount: $6,968
- Date on market: 4/5/2025
- Cumulative days on market: 10 days
Price history
| Date | Event | Price |
|---|---|---|
| 4/28/2025 | Sold | -- |
Source: NTREIS #20888048 Report a problem | ||
| 4/19/2025 | Pending sale | $375,000$203/sqft |
Source: NTREIS #20888048 Report a problem | ||
| 4/15/2025 | Contingent | $375,000$203/sqft |
Source: NTREIS #20888048 Report a problem | ||
| 4/5/2025 | Listed for sale | $375,000$203/sqft |
Source: NTREIS #20888048 Report a problem | ||
| 10/28/1999 | Sold | -- |
Source: Agent Provided Report a problem | ||
Public tax history
| Year | Property taxes | Tax assessment |
|---|---|---|
| 2025 | $6,974 +28.4% | $378,772 +0.3% |
| 2024 | $5,433 +12.1% | $377,786 +10% |
| 2023 | $4,846 -10.8% | $343,442 +10% |
| 2022 | $5,430 +1.3% | $312,220 +10% |
| 2021 | $5,360 +8.3% | $283,836 +9.4% |
| 2020 | $4,951 +0.3% | $259,491 +0.2% |
| 2019 | $4,937 +3.8% | $259,072 +7% |
| 2018 | $4,756 +16.3% | $242,223 +6.6% |
| 2017 | $4,091 | $227,302 +10% |
| 2016 | $4,091 +10.9% | $206,638 +8% |
| 2015 | $3,689 | $191,287 +9.6% |
| 2014 | $3,689 | $174,594 +10% |
| 2013 | $3,689 | $158,722 -1% |
| 2012 | -- | $160,262 -0.9% |
| 2011 | -- | $161,640 -0.8% |
| 2010 | -- | $162,873 -1.6% |
| 2009 | -- | $165,503 +1.9% |
| 2007 | $2,795 -2.9% | $162,454 +4.2% |
| 2006 | $2,878 -0.2% | $155,882 +0.2% |
| 2005 | $2,884 | $155,561 -1.5% |
| 2004 | -- | $157,919 +3.4% |
| 2003 | -- | $152,796 +4.5% |
| 2002 | -- | $146,233 +1.5% |
| 2001 | -- | $144,072 |
Find assessor info on the county website
Neighborhood: Meadow Ridge/ Harvest Run
Nearby homes
- $451,9003 bd2 ba2.3k sqft4209 Harvest Point Dr, Carrollton, TX 75010Off Market
- $454,0004 bd2 ba2.3k sqft4205 Harvest Point Dr, Carrollton, TX 75010Off Market
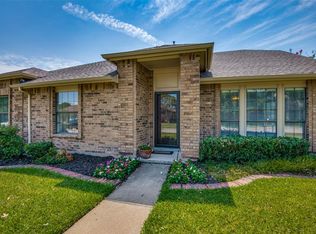
- $413,6003 bd2 ba1.7k sqft4203 Harvest Point Dr, Carrollton, TX 75010Off Market
- $439,4004 bd2 ba2.1k sqft4211 Harvest Point Dr, Carrollton, TX 75010Off Market
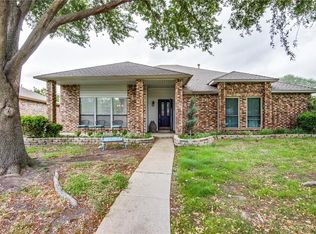
- $419,8003 bd2 ba2.1k sqft4206 Sagemont Dr, Carrollton, TX 75010Off Market
- $442,9003 bd2 ba2.2k sqft4208 Sagemont Dr, Carrollton, TX 75010Off Market
- $420,2004 bd2 ba2k sqft4204 Sagemont Dr, Carrollton, TX 75010Off Market
- $417,2003 bd2 ba2k sqft4206 Harvest Point Dr, Carrollton, TX 75010Off Market
Nearby schools
GreatSchools rating
- 5/10Indian Creek Elementary SchoolGrades: PK-5Distance: 0.6 mi
- 8/10Arbor Creek Middle SchoolGrades: 6-8Distance: 0.5 mi
- 7/10Hebron High SchoolGrades: 9-12Distance: 0.7 mi
Schools provided by the listing agent
- Elementary: Indian Creek
- Middle: Arbor Creek
- High: Hebron
- District: Lewisville ISD
Source: NTREIS. This data may not be complete. We recommend contacting the local school district to confirm school assignments for this home.
Get a cash offer in 3 minutes
Find out how much your home could sell for in as little as 3 minutes with a no-obligation cash offer.
Estimated market value
$364,600
Get a cash offer in 3 minutes
Find out how much your home could sell for in as little as 3 minutes with a no-obligation cash offer.
Estimated market value
$364,600
- Texas
- Denton County
- Carrollton
- 75010
- Meadow Ridge/ Harvest Run
- 4207 Harvest Point Dr
Nearby cities
Nearby neighborhoods
Nearby zip codes
Other Carrollton Topics
