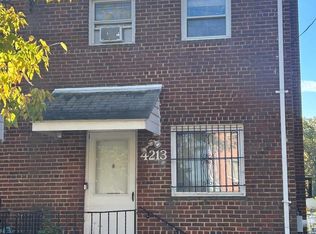
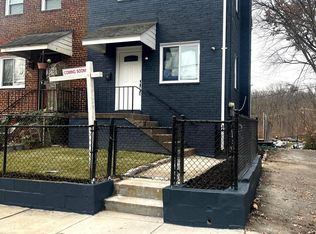
4207 Hildreth St SE, Washington, DC 20019
What's special
- 53 days |
- 39 |
- 0 |
Likely to sell faster than
Zillow last checked:
Listing updated:
Mrs. Kymber L Lovett-Menkiti 202-997-8010,
Keller Williams Capital Properties,
Listing Team: Mg Residential
Facts & features
Interior
Bedrooms & bathrooms
- Bedrooms: 3
- Bathrooms: 2
- Full bathrooms: 2
Basement
- Area: 416
Heating
- Central, Natural Gas
Cooling
- Central Air, Electric
Appliances
- Included: Microwave, Dishwasher, Disposal, Dryer, Stainless Steel Appliance(s), Washer, Water Heater, Electric Water Heater
- Laundry: Has Laundry, Upper Level, Washer In Unit, Dryer In Unit
Features
- Attic, Bathroom - Tub Shower, Combination Kitchen/Living, Floor Plan - Traditional, Eat-in Kitchen, Kitchen Island
- Flooring: Hardwood
- Doors: Storm Door(s)
- Windows: Double Pane Windows
- Basement: Partial,Finished,Improved,Interior Entry,Space For Rooms,Sump Pump,Windows
- Has fireplace: No
Interior area
- Total structure area: 1,248
- Total interior livable area: 1,152 sqft
- Finished area above ground: 832
- Finished area below ground: 320
Property
Parking
- Total spaces: 1
- Parking features: Off Street, On Street
- Has uncovered spaces: Yes
Accessibility
- Accessibility features: None
Features
- Levels: Three
- Stories: 3
- Patio & porch: Deck, Porch
- Exterior features: Chimney Cap(s)
- Pool features: None
Lot
- Size: 1,720 Square Feet
- Features: Unknown Soil Type
Details
- Additional structures: Above Grade, Below Grade
- Parcel number: 5388//0003
- Zoning: R
- Special conditions: Standard
Construction
Type & style
- Home type: SingleFamily
- Architectural style: Contemporary
- Property subtype: Single Family Residence
- Attached to another structure: Yes
Materials
- Brick
- Foundation: Other
Condition
- Excellent
- New construction: No
- Year built: 1952
- Major remodel year: 2016
Utilities & green energy
- Sewer: Public Sewer
- Water: Public
Green energy
- Energy generation: PV Solar Array(s) Owned
Community & HOA
Community
- Subdivision: Fort Dupont Park
HOA
- Has HOA: No
Location
- Region: Washington
Financial & listing details
- Price per square foot: $365/sqft
- Tax assessed value: $332,220
- Annual tax amount: $2,803
- Date on market: 5/14/2026
- Listing agreement: Exclusive Right To Sell
- Listing terms: Cash,FHA,Conventional,VA Loan
- Ownership: Fee Simple

MG Residential
(202) 750-8000
By pressing Contact Agent, you agree that the real estate professional identified above may call/text you about your search, which may involve use of automated means and pre-recorded/artificial voices. You don't need to consent as a condition of buying any property, goods, or services. Message/data rates may apply. You also agree to our Terms of Use. Zillow does not endorse any real estate professionals. We may share information about your recent and future site activity with your agent to help them understand what you're looking for in a home.
Estimated market value
$418,500
$398,000 - $439,000
$3,367/mo
Price history
| Date | Event | Price |
|---|---|---|
| 5/29/2026 | Contingent | $420,000$365/sqft |
Source: | ||
| 5/14/2026 | Listed for sale | $420,000+152.8%$365/sqft |
Source: | ||
| 3/7/2016 | Sold | $166,150$144/sqft |
Source: Public Record Report a problem | ||
Public tax history
| Year | Property taxes | Tax assessment |
|---|---|---|
| 2025 | $2,803 +0.7% | $329,750 +0.7% |
| 2024 | $2,782 +29.3% | $327,330 +29.3% |
| 2023 | $2,152 +7.6% | $253,230 +7.6% |
| 2022 | $2,001 +3.9% | $235,410 +3.9% |
| 2021 | $1,926 +3.2% | $226,630 +3.2% |
| 2020 | $1,867 +17.5% | $219,650 +17.5% |
| 2018 | $1,589 +8.5% | $186,940 +8.5% |
| 2017 | $1,465 +12.3% | $172,320 +12.3% |
| 2016 | $1,304 +6.2% | $153,400 +6.2% |
| 2015 | $1,228 +5% | $144,460 +5% |
| 2014 | $1,170 -6.1% | $137,630 -6.1% |
| 2013 | $1,246 -6.8% | $146,580 -6.8% |
| 2012 | $1,336 | $157,230 |
| 2011 | $1,336 -25% | $157,230 -25% |
| 2010 | $1,781 -5% | $209,520 -5% |
| 2009 | $1,875 +33.1% | $220,540 +37.8% |
| 2007 | $1,408 +30.2% | $160,050 +36.1% |
| 2006 | $1,082 +10% | $117,620 +14.8% |
| 2005 | $983 +5.8% | $102,430 +5.8% |
| 2004 | $930 +7% | $96,850 +7% |
| 2003 | $869 +9% | $90,520 +9% |
| 2002 | $797 +259.6% | $83,041 +9% |
| 2001 | $222 | $76,184 |
Find assessor info on the county website
Monthly payment
Payment breakdown
Explore the cost of this home by adjusting the details. Changes won't be saved.Climate risks
Neighborhood: Benning Ridge
Nearby schools
GreatSchools rating
- 5/10Plummer Elementary SchoolGrades: PK-5Distance: 0.7 mi
- 3/10Sousa Middle SchoolGrades: 6-8Distance: 0.7 mi
- 3/10Anacostia High SchoolGrades: 9-12Distance: 2.3 mi
Schools provided by the listing agent
- Elementary: Plummer
- Middle: Sousa
- High: Anacostia
- District: District Of Columbia Public Schools
Source: Bright MLS. This data may not be complete. We recommend contacting the local school district to confirm school assignments for this home.
- Washington, DC
- District of Columbia
- Washington
- 20019
- Benning Ridge
- 4207 Hildreth St SE