Skip main navigation
Sold for $250,000
  • $250,000

    4207 Hillside Dr, Cedar Falls, IA 50613

    4beds
    1,638sqft
    Single Family Residence
    Built in 1960
    0.29 Acres Lot
    $253,700 Zestimate®
    $153/sqft
    $1,864 Estimated rent

    Home value

    $253,700

    $226,000 - $284,000

    $1,864/mo

    Zestimate® history
    Loading
    Loading...

    Owner options

    List your home for rent

    $1,864/mo

    Rent Zestimate®

    Find your next renter with Zillow Rental Manager. Plus, with online applications, you can quickly screen prospective tenants – for free.

    Learn more

    $1,864/mo

    Rent Zestimate®

    Refinance and save

    $1,347/mo

    Est. payment

    Refinancing to a lower rate could help reduce your monthly payments and save thousands over the life of the loan.

    See today's rates

    $1,347/mo

    Est. payment

    Explore your selling options

    Work with a Zillow partner agent

    Leverage their expertise and Zillow's premium Showcase listings to get your home seen by more buyers.

    Get started

    List with your own agent

    Get your home in front of millions of buyers by listing it on Zillow.

    Learn how to do it

    Sell it yourself

    Take full control of how buyers see your home on Zillow by listing For Sale by Owner (FSBO).

    List your home

    What's special

    Huge family room areaBrick paved driveExpansive deckLarge front deckGlass built in hutchWood stove
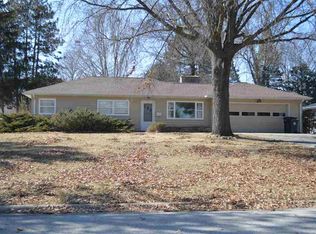
    There is a lot to love about this Orchard Hill Ranch! As soon as you enter the home from the large front deck you will find yourself in a generous sized living room which leads back to the dining area with a glass built in hutch and then to the expansive deck or kitchen. The main level has 3 bedrooms and one bath. The flooring in the common area upstairs has recently been replaced with a lovely LV. The lower level has a huge family room area where you could easily put a 4th bedroom as there is an egress window. This space also has a wood stove just waiting to keep you cozy during these up and coming colder temps. There is also a 3/4 bathroom downstairs and a meticulous working area with an abundance of cabinets and workspace. As if that isn't enough to make you want to call it yours this home has over 1300 square feet of garage space which is partially heated. The back garage is accessible through the attached garage as there is a drive through and is complete with a lean to working/storage area.The brick paved drive adds a perfect amount of nostalgia to enhance the outdoor living space that much more. The fence is already in and all of this fabulous in and out space is just waiting for you! *2018 mechanicals *newer windows *Reverse osmosis system *Radon mitigation system

    Zillow last checked:

    Listing updated:

    Listed by:

    Linda Curran 319-404-7645,

    Oakridge Real Estate

    Bought with:

    Jennifer Bainbridge, S63375000

    RE/MAX Concepts - Waterloo

    Source: Northeast Iowa Regional BOR as distributed by MLS GRID,MLS#: 20254991MLS Logo

    Facts & features

    Interior

    Bedrooms & bathrooms
    • Bedrooms: 4
    • Bathrooms: 2
    • Full bathrooms: 1
    • 3/4 bathrooms: 1
    Rooms
    • Room types: Living Room Separate, Recreation Room, Workshop, Lwr Level Family Room
    Other
    • Level: Upper
    Other
    • Level: Main
    Other
    • Level: Lower
    Heating
    • Forced Air, Natural Gas
    Cooling
    • Ceiling Fan(s), Central Air
    Appliances
    • Included: Dishwasher, Dryer, Disposal, Free-Standing Range, Refrigerator, Washer, Gas Water Heater, Water Softener
    • Laundry: Lower Level
    Features
    • Ceiling Fan(s)
    • Basement: Block,Interior Entry,Floor Drain,Radon Mitigation System,Partially Finished
    • Has fireplace: Yes
    • Fireplace features: Family Room, Wood Burning Stove
    Interior area
    • Total interior livable area: 1,638 sqft
    • Finished area below ground: 546

    Property

    Parking
    • Total spaces: 3
    • Parking features: 3 or More Stalls, Attached Garage, Detached Garage, Garage Door Opener, Heated Garage, Tandem, Wired, Workshop in Garage
    • Has attached garage: Yes
    • Carport spaces: 3
    Features
    • Patio & porch: Deck, Patio, Porch
    Lot
    • Size: 0.29 Acres
    • Dimensions: 80x160
    • Features: Landscaped
    Details
    • Additional structures: Multiple Houses
    • Parcel number: 891319477007
    • Zoning: R-1
    • Special conditions: Standard

    Construction

    Type & style
    • Home type: SingleFamily
    • Property subtype: Single Family Residence
    Materials
    • Vinyl Siding
    • Roof: Shingle,Asphalt
    Condition
    • Year built: 1960

    Utilities & green energy

    • Sewer: Public Sewer
    • Water: Public

    Community & HOA

    Community
    • Security: Smoke Detector(s)
    Location
    • Region: Cedar Falls

    Financial & listing details

    • Price per square foot: $153/sqft
    • Tax assessed value: $242,750
    • Annual tax amount: $3,279
    • Date on market: 10/10/2025
    • Cumulative days on market: 5 days
    • Road surface type: Concrete, Paved

    Price history

    DateEventPrice
    11/5/2025Sold$250,000-5.7%$153/sqft
    Source: Northeast Iowa Regional BOR as distributed by MLS GRID #20254991 Report a problem
    10/14/2025Pending sale$265,000$162/sqft
    Source: Northeast Iowa Regional BOR as distributed by MLS GRID #20254991 Report a problem
    10/10/2025Listed for sale$265,000+47.2%$162/sqft
    Source: Northeast Iowa Regional BOR as distributed by MLS GRID #20254991 Report a problem
    5/17/2019Sold$180,000-1.4%$110/sqft
    Source: Northeast Iowa Regional BOR as distributed by MLS GRID #20190736 Report a problem
    2/20/2019Listed for sale$182,500+8%$111/sqft
    Source: Oakridge Realtors #20190736 Report a problem
    3/31/2017Sold$169,000-0.6%$103/sqft
    Source: Agent Provided Report a problem
    3/1/2017Pending sale$170,000$104/sqft
    Source: Oakridge Realtors #20170530 Report a problem
    2/6/2017Listed for sale$170,000$104/sqft
    Source: Oakridge Realtors #20170530 Report a problem

    Public tax history

    YearProperty taxesTax assessment
    2025$3,115 -3.8%$242,750 +11.6%
    2024$3,237 -1%$217,520
    2023$3,269 -1.2%$217,520 +22.8%
    2022$3,308 +4%$177,070
    2021$3,181 +1.2%$177,070 +3.7%
    2020$3,142 +5.8%$170,830 -0.8%
    2019$2,970 -3.2%$172,140
    2018$3,069 +0%$172,140 +3.7%
    2017$3,068 +14.6%$166,050
    2016$2,678 $166,050 +1.5%
    2015$2,678 +11.2%$163,640 +8.9%
    2014$2,408 -2.4%$150,310
    2012$2,468 +4.2%$150,310
    2011$2,368 +1.6%$150,310 +3.6%
    2010$2,332 +4.2%$145,130
    2009$2,238 +2.1%$145,130
    2008$2,193 +4.8%$145,130 +7%
    2007$2,092 -1.7%$135,640 +1.2%
    2006$2,129 +3.1%$134,020
    2005$2,065 -0.9%$134,020 +21.9%
    2003$2,084 +0.8%$109,900
    2002$2,067 +7.9%$109,900 +18%
    2001$1,916 $93,130
    Find assessor info on the county website

    Neighborhood: 50613

    Nearby schools

    GreatSchools rating
    Schools provided by the listing agent
    • Elementary: Orchard Hill Elementary
    • Middle: Peet Junior High
    • High: Cedar Falls High

    Source: Northeast Iowa Regional BOR as distributed by MLS GRID. This data may not be complete. We recommend contacting the local school district to confirm school assignments for this home.

    Get pre-qualified for a loan
    At Zillow Home Loans, we can pre-qualify you in as little as 5 minutes with no impact to your credit score.

    An equal housing lender. NMLS #10287.