Skip main navigation
Off market
  • $515,600

    4207 Holmby Ct, Sacramento, CA 95821

    4beds
    2baths
    1,871sqft
    SingleFamily
    Built in 1968
    5,662 Square Feet Lot
    $515,600 Zestimate®
    $276/sqft
    $3,061 Estimated rent

    Home value

    $515,600

    $480,000 - $547,000

    $3,061/mo

    Zestimate® history
    Loading
    Loading...

    Owner options

    List your home for rent

    $3,061/mo

    Rent Zestimate®

    Find your next renter with Zillow Rental Manager. Plus, with online applications, you can quickly screen prospective tenants – for free.

    Learn more

    $3,061/mo

    Rent Zestimate®

    Refinance and save

    $3,299/mo

    Est. payment

    Refinancing to a lower rate could help reduce your monthly payments and save thousands over the life of the loan.

    See today's rates

    $3,299/mo

    Est. payment

    Explore your selling options

    Work with a Zillow partner agent

    Leverage their expertise and Zillow's premium Showcase listings to get your home seen by more buyers.

    Get started

    List with your own agent

    Get your home in front of millions of buyers by listing it on Zillow.

    Learn how to do it

    Sell it yourself

    Take full control of how buyers see your home on Zillow by listing For Sale by Owner (FSBO).

    List your home

    What's special

    Bright Open 4 Bed 2 Bath 1,871sqft Arden Home - Near Whitney and Eastern Avenues in Larchmont Whitney, Arden, Sacramento, this open one-story single family home offers four bedrooms and two full bathrooms. The tile entry opens onto beige carpeting, oak cabinets and trim, custom wallpaper, wainscotting, recessed lighting, dual pane windows, two-inch blinds and verticals throughout 1871 square feet of living space. The tile entry has etched glass windows, vaulted ceiling, ceiling fan with overhead lighting, two skylights and a plant loft ideal for growing plants. The living room has a woodburning fireplace with brick hearth, ceiling fan and track lighting. The large eat-in kitchen has vaulted ceiling, tile flooring, oak cabinets, tile counters, center island, pot shelves, built-in desk with organizer, toaster oven, breadbox and breakfast nook, and is equipped with gas range with self-cleaning oven, side-by-side frost-free refrigerator with water and ice in the door, microwave, dishwasher, double sink with convertible faucet and garbage disposal. There is also a formal dining room. The master suite has a ceiling fan and a mirrored three-door closet. The master bathroom has linoleum floor and a large glass and tile shower. The other bedrooms have overhead lighting. The hall bath has tile floor, Corian counter and tile shower and tub. This home has programmable central heat and air conditioning. The separate laundry room has tile floor, overhead lighting, custom sponge paint, a unique counter and is equipped with electric dryer hookups and is equipped with a washer and dryer. The two-car garage can only fit smaller cars and has an automatic door opener and shelving. Larger cars park on the driveway or on the street in front of the house. The fenced and landscaped yard has fruit trees, covered patio and a deck, and is equipped with drip irrigation and automatic timer sprinklers in both front and rear. This property is unavailable for Section 8. This home is located on a cul-de-sac in the San Juan Unified School District and is walking distance to Mira Loma High School, Cowan Fundamental Elementary School, Whitney Avenue Elementary School, and bus stop 82. Pets are not allowed, and smoking is not allowed in the house. Owner pays for sewer and trash. Tenant is responsible for water. Available with a one year lease. All of our properties are owned by individual owners, each of whom have their own minimum criteria for tenants at their property. In addition to other criteria, this property has a minimum FICO score requirement of 600. If you have any questions or would like to see if you meet the minimum criteria for this property, please call prior to applying. We respond to emails and phone calls seven days a week. No Pets Allowed (RLNE4360404)

    This property is off market, which means it's not currently listed for sale or rent on Zillow. This may be different from what's available on other websites or public sources.
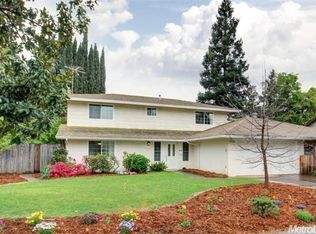
    Facts & features

    Interior

    Bedrooms & bathrooms
    • Bedrooms: 4
    • Bathrooms: 2
    Heating
    • Forced air
    Cooling
    • Central
    Appliances
    • Included: Dishwasher, Dryer, Garbage disposal, Microwave, Refrigerator
    Features
    • Flooring: Carpet
    • Has fireplace: Yes
    Interior area
    • Total interior livable area: 1,871 sqft

    Property

    Parking
    • Parking features: Garage - Attached
    Lot
    • Size: 5,662 Square Feet
    Details
    • Parcel number: 25503930180000

    Construction

    Type & style
    • Home type: SingleFamily
    Materials
    • wood frame
    • Roof: Composition
    Condition
    • Year built: 1968

    Community & HOA

    Location
    • Region: Sacramento

    Financial & listing details

    • Price per square foot: $276/sqft
    • Tax assessed value: $254,048
    • Annual tax amount: $3,084

    Price history

    DateEventPrice
    10/3/2018Listing removed$2,050$1/sqft
    Source: Horizon Properties (Team Yellow) Report a problem
    8/31/2018Listed for rent$2,050+17.1%$1/sqft
    Source: Horizon Properties (Team Yellow) Report a problem
    2/27/2016Listing removed$1,750$1/sqft
    Source: Horizon Properties Report a problem
    12/19/2015Listed for rent$1,750+12.9%$1/sqft
    Source: Horizon Properties Report a problem
    4/12/2013Listing removed$1,550$1/sqft
    Source: Rental Source Report a problem
    2/28/2013Price change$1,550-1.6%$1/sqft
    Source: Horizon Properties Report a problem
    1/26/2013Price change$1,575-1.6%$1/sqft
    Source: Horizon Properties Report a problem
    12/11/2012Listed for rent$1,600-11.1%$1/sqft
    Source: Horizon Properties Report a problem
    7/20/2011Listing removed$1,800$1/sqft
    Source: Rentals.com Report a problem
    7/3/2011Listed for rent$1,800$1/sqft
    Source: Rentals.com Report a problem
    3/7/1997Sold$156,000$83/sqft
    Source: Public Record Report a problem

    Public tax history

    YearProperty taxesTax assessment
    2025$3,084 +1%$254,048 +2%
    2024$3,054 +2.6%$249,067 +2%
    2023$2,977 +0.6%$244,184 +2%
    2022$2,960 +1.7%$239,397 +2%
    2021$2,912 +1.9%$234,704 +1%
    2020$2,859 +2%$232,298 +2%
    2019$2,803 +1.2%$227,744 +2%
    2018$2,770 +1%$223,280 +2%
    2017$2,744 +7%$218,903 +2%
    2016$2,565 +3.9%$214,612 +1.5%
    2015$2,468 $211,389 +2%
    2014$2,468 $207,249 +0.5%
    2013-- $206,313 +2%
    2012-- $202,268 +2%
    2011-- $198,303 +0.8%
    2010-- $196,822 +1.8%
    2008-- $193,423 +2%
    2007-- $189,631 +2%
    2006-- $185,914 +2%
    2005-- $182,270 +2%
    2004-- $178,697 +1.9%
    2003-- $175,423 +2%
    2002-- $171,985 +2%
    2001-- $168,614 +2%
    2000-- $165,309
    Find assessor info on the county website

    Neighborhood: Arden-Arcade

    Nearby schools

    GreatSchools rating
    Schools provided by the listing agent
    • District: San Juan Unified

    Source: The MLS. This data may not be complete. We recommend contacting the local school district to confirm school assignments for this home.

    Get a cash offer in 3 minutes
    Find out how much your home could sell for in as little as 3 minutes with a no-obligation cash offer.
    Estimated market value
    $515,600
    Get a cash offer in 3 minutes
    Find out how much your home could sell for in as little as 3 minutes with a no-obligation cash offer.
    Estimated market value
    $515,600