Skip main navigation
Sold for $225,000
  • $225,000

    4207 Hull Ave, Des Moines, IA 50317

    3beds
    831sqft
    Single Family Residence
    Built in 1977
    7,492.32 Square Feet Lot
    $219,500 Zestimate®
    $271/sqft
    $1,491 Estimated rent

    Home value

    $219,500

    $209,000 - $230,000

    $1,491/mo

    Zestimate® history
    Loading
    Loading...

    Owner options

    List your home for rent

    $1,491/mo

    Rent Zestimate®

    Find your next renter with Zillow Rental Manager. Plus, with online applications, you can quickly screen prospective tenants – for free.

    Learn more

    $1,491/mo

    Rent Zestimate®

    Refinance and save

    $1,605/mo

    Est. payment

    Refinancing to a lower rate could help reduce your monthly payments and save thousands over the life of the loan.

    See today's rates

    $1,605/mo

    Est. payment

    Explore your selling options

    Work with a Zillow partner agent

    Leverage their expertise and Zillow's premium Showcase listings to get your home seen by more buyers.

    Get started

    List with your own agent

    Get your home in front of millions of buyers by listing it on Zillow.

    Learn how to do it

    Sell it yourself

    Take full control of how buyers see your home on Zillow by listing For Sale by Owner (FSBO).

    List your home

    What's special

    Newer drivewayStorage shedAmple parkingPartial fencePlenty of cabinetrySplit-foyer home
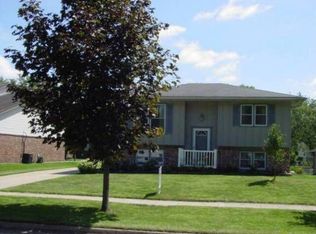
    Beautifully maintained split-foyer home featuring 3 bedrooms and 2 baths! Enjoy a cozy fireplace in the lower-level family room, perfect for relaxing evenings. The kitchen offers stainless steel appliances and plenty of cabinetry, with access to a spacious deck overlooking the large backyard with mature trees and a partial fence—ideal for outdoor gatherings. A 2.5-car detached garage with a wood burner, newer driveway, storage shed, and ample parking provides lots of space for vehicles and tools. Conveniently located close to schools and just minutes from downtown Des Moines! Garage roof and gutters for house 2016; furnace and AC 2019; deck 2020; dishwasher, refrigerator 2025. Check out the $10,000 forgivable grant available through Neighborhood Finance for approved projects for approved buyers.

    Zillow last checked:

    Listing updated:

    Listed by:

    Pennie Carroll (515)490-8025,

    Pennie Carroll & Associates

    Bought with:

    Sarah Daehler

    Real Estate Solutions

    Source: DMMLS,MLS#: 730324MLS LogoOriginating MLS: Des Moines Area Association of REALTORS

    Facts & features

    Interior

    Bedrooms & bathrooms
    • Bedrooms: 3
    • Bathrooms: 2
    • Full bathrooms: 1
    • 1/2 bathrooms: 1
    Heating
    • Forced Air, Gas, Natural Gas
    Cooling
    • Central Air
    Appliances
    • Included: Dryer, Dishwasher, Microwave, Refrigerator, Stove, Washer
    Features
    • Eat-in Kitchen
    • Flooring: Carpet, Tile
    • Basement: Daylight,Partially Finished
    • Number of fireplaces: 1
    • Fireplace features: Gas Log
    Interior area
    • Total structure area: 831
    • Total interior livable area: 831 sqft
    • Finished area below ground: 648

    Property

    Parking
    • Total spaces: 2
    • Parking features: Detached, Garage, Two Car Garage
    • Garage spaces: 2
    Features
    • Levels: Multi/Split
    • Patio & porch: Deck, Open, Patio
    • Exterior features: Deck, Patio, Storage
    • Fencing: Chain Link
    Lot
    • Size: 7,492 sqft
    • Dimensions: 62 x 120
    • Features: Rectangular Lot
    Details
    • Additional structures: Storage
    • Parcel number: 06007596523000
    • Zoning: R

    Construction

    Type & style
    • Home type: SingleFamily
    • Architectural style: Split-Foyer
    • Property subtype: Single Family Residence
    Materials
    • Foundation: Block
    • Roof: Asphalt,Shingle
    Condition
    • Year built: 1977
    Details
    • Builder name: Jerry's Homes

    Utilities & green energy

    • Sewer: Public Sewer
    • Water: Public

    Community & neighborhood

    Security
    • Security features: Fire Alarm
    Location
    • Region: Des Moines

    Other

    Other facts
    • Listing terms: Cash,Conventional,FHA,VA Loan
    • Road surface type: Concrete

    Price history

    DateEventPrice
    4/17/2026Sold$225,000+0.4%$271/sqft
    Source: DMMLS #730324 Report a problem
    1/22/2026Pending sale$224,000$270/sqft
    Source: DMMLS #730324 Report a problem
    11/12/2025Listed for sale$224,000+69.1%$270/sqft
    Source: DMMLS #730324 Report a problem
    10/24/2005Sold$132,500+54.1%$159/sqft
    Source: Public Record Report a problem
    5/27/1999Sold$86,000$103/sqft
    Source: Public Record Report a problem

    Public tax history

    YearProperty taxesTax assessment
    2025$3,416 +2.2%$202,800 +12.4%
    2024$3,342 -3.4%$180,400
    2023$3,458 +0.8%$180,400 +15.9%
    2022$3,430 +8.8%$155,600
    2021$3,152 -3.5%$155,600 +15.3%
    2020$3,268 +5.6%$134,900
    2019$3,096 +1.2%$134,900 +9.1%
    2018$3,058 $123,700
    2017$3,058 +4.7%$123,700 +3.4%
    2016$2,922 $119,600
    2015$2,922 +3.3%$119,600 +0.2%
    2014$2,830 $119,400
    2013-- $119,400 -0.6%
    2012-- $120,100
    2011-- $120,100 +0.3%
    2010-- $119,700
    2009-- $119,700
    2008-- $119,700
    2007-- $119,700 +29.1%
    2006-- $92,700
    2005-- $92,700 +9.1%
    2003-- $84,950 +15.3%
    2002-- $73,680
    2001-- $73,680

    Find assessor info on the county website

    Neighborhood: Sheridan Gardens

    Nearby schools

    GreatSchools rating
    Schools provided by the listing agent
    • District: Des Moines Independent

    Source: DMMLS. This data may not be complete. We recommend contacting the local school district to confirm school assignments for this home.

    Get pre-qualified for a loan
    At Zillow Home Loans, we can pre-qualify you in as little as 5 minutes with no impact to your credit score.

    An equal housing lender. NMLS #10287.

    Sell for more on Zillow
    Get a Zillow Showcase℠ listing at no additional cost and you could sell for .
    $219,500
    2% more
    +$4,390
    With Zillow Showcase(estimated)
    $223,890