This 3 bedroom 2 full bath home offers an open and functional layout with plenty of living space including the partially finished lower level. The home is move in ready while offering buyers the opportunity to add their own personal touches and cosmetic updates over time. The main level features vaulted ceilings and a very open feel creating a great space for entertaining. The living room flows into the dining area providing a comfortable gathering space for family and friends. The dining area offers easy access to the back patio through the sliding glass door where you can enjoy the outdoors and the manageable and well manicured lawn. The functional eat-in kitchen includes a passthrough to the dining area. A vaulted entryway welcomes you into the home with three bedrooms and the main bathroom located to the left. The primary bedroom includes a walk in closet and private primary bathroom. The hallway closet offers a potential option for buyers who would like to relocate the washer and dryer to the first floor. The finished basement provides valuable additional living space with endless possibilities for a family room, home office, recreation area, hobby space or extra storage. Additional features include an attached garage, irrigation system, all appliances included and city water and sewer for added convenience. Enjoy the sidewalks throughout Cross Creek perfect for walking and enjoying the neighborhood. Conveniently located near shopping dining and everyday amenities this home offers a great opportunity to enjoy a desirable neighborhood while making updates that reflect your style.
Closed
$265,000
4207 Hunter Run Cir, South Bend, IN 46628
3beds
1,968sqft
Single Family Residence
Built in 1989
8,276 Square Feet Lot
$265,300 Zestimate®
$--/sqft
$1,883 Estimated rent
Home value
$265,300
$247,000 - $284,000
$1,883/mo
Zestimate® history
Owner options
List your home for rent
$1,883/mo
Rent Zestimate®
Find your next renter with Zillow Rental Manager. Plus, with online applications, you can quickly screen prospective tenants – for free.
$1,883/mo
Rent Zestimate®
Refinance and save
$1,323/mo
Est. payment
Refinancing to a lower rate could help reduce your monthly payments and save thousands over the life of the loan.
$1,323/mo
Est. payment
Explore your selling options
Work with a Zillow partner agent
Leverage their expertise and Zillow's premium Showcase listings to get your home seen by more buyers.
Get startedList with your own agent
Get your home in front of millions of buyers by listing it on Zillow.
Learn how to do itSell it yourself
Take full control of how buyers see your home on Zillow by listing For Sale by Owner (FSBO).
List your homeWhat's special
Attached garageOpen and functional layoutVaulted entrywayVery open feelVaulted ceilingsPrivate primary bathroomIrrigation system
Zillow last checked:
Listing updated:
Listed by:
Matt R Curry Cell:574-303-9748,
Cressy & Everett - South Bend
Bought with:
Logan A Wishart, RB25000539
Irish Realty
Source: IRMLS,MLS#: 202623924
Facts & features
Interior
Bedrooms & bathrooms
- Bedrooms: 3
- Bathrooms: 2
- Full bathrooms: 2
- Main level bedrooms: 3
Bedroom 1
- Level: Main
Bedroom 2
- Level: Main
Heating
- Natural Gas, Forced Air
Cooling
- Central Air
Appliances
- Included: Range/Oven Hook Up Gas, Dishwasher, Refrigerator, Washer, Dryer-Gas, Gas Range, Water Softener Owned
- Laundry: Gas Dryer Hookup, Washer Hookup
Features
- 1st Bdrm En Suite, Vaulted Ceiling(s), Walk-In Closet(s), Eat-in Kitchen, Tub/Shower Combination
- Flooring: Carpet, Vinyl
- Windows: Skylight(s)
- Basement: Full,Partially Finished
- Number of fireplaces: 1
- Fireplace features: Living Room, Gas Starter
Interior area
- Total structure area: 2,946
- Total interior livable area: 1,968 sqft
- Finished area above ground: 1,473
- Finished area below ground: 495
Property
Parking
- Total spaces: 2
- Parking features: Attached, Garage Door Opener, Concrete
- Attached garage spaces: 2
- Has uncovered spaces: Yes
Features
- Levels: One
- Stories: 1
- Patio & porch: Patio
- Fencing: None
Lot
- Size: 8,276 Square Feet
- Dimensions: 95 x 89
- Features: Other, City/Town/Suburb, Near Airport
Details
- Parcel number: 710322254017.000009
Construction
Type & style
- Home type: SingleFamily
- Property subtype: Single Family Residence
Materials
- Brick, Vinyl Siding
Condition
- New construction: No
- Year built: 1989
Utilities & green energy
- Sewer: City
- Water: City
Community & HOA
Community
- Features: Sidewalks
- Subdivision: Cross Creek
Location
- Region: South Bend
Financial & listing details
- Tax assessed value: $257,500
- Annual tax amount: $2,795
- Date on market: 6/18/2026
- Listing terms: Cash,Conventional,FHA,VA Loan
Price history
| Date | Event | Price |
|---|---|---|
| 7/21/2026 | Sold | $265,000 |
Source:  IRMLS #202623924 Report a problem IRMLS #202623924 Report a problem | ||
| 6/22/2026 | Pending sale | $265,000 |
Source: IRMLS #202623924 Report a problem | ||
| 6/18/2026 | Listed for sale | $265,000 |
Source: IRMLS #202623924 Report a problem | ||
Public tax history
| Year | Property taxes | Tax assessment |
|---|---|---|
| 2025 | $2,882 +16.2% | $257,500 +5.4% |
| 2024 | $2,479 -2.2% | $244,300 +16.1% |
| 2023 | $2,535 +27.2% | $210,500 |
| 2022 | $1,992 +3.3% | $210,500 +25.7% |
| 2021 | $1,929 +20.1% | $167,400 +3.1% |
| 2020 | $1,606 -5.9% | $162,400 +1.1% |
| 2019 | $1,707 -3.5% | $160,600 +10.5% |
| 2018 | $1,769 -1.9% | $145,400 +2.7% |
| 2017 | $1,803 +19.9% | $141,600 |
| 2016 | $1,504 -3.2% | $141,600 +12.9% |
| 2014 | $1,554 -0.1% | $125,400 |
| 2013 | $1,556 +12.6% | $125,400 +11.5% |
| 2012 | $1,382 -18.4% | $112,500 -16.8% |
| 2011 | $1,694 -0.4% | $135,200 |
| 2010 | $1,702 +2.3% | $135,200 -1.7% |
| 2009 | $1,664 | $137,600 +1.8% |
| 2007 | -- | $135,200 -40.1% |
| 2006 | $2,126 -5.4% | $225,800 |
| 2004 | $2,248 -2.3% | $225,800 -21.2% |
| 2003 | $2,301 | $286,400 +1317.8% |
| 2001 | -- | $20,200 |
Find assessor info on the county website
Neighborhood: 46628
Nearby homes
- $286,4003 bd2 ba1.4k sqft4215 Hunter Run Cir, South Bend, IN 46628Off Market
- $295,6003 bd3 ba1.3k sqft4206 Cross Creek Dr, South Bend, IN 46628Off Market
- $274,0003 bd3 ba1.6k sqft4201 Hunter Run Cir, South Bend, IN 46628Sold

- $305,9004 bd4 ba2.2k sqft4210 Cross Creek Dr, South Bend, IN 46628Sold
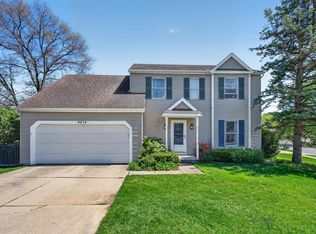
- $309,5004 bd2 ba2.2k sqft4225 Hunter Run Cir, South Bend, IN 46628Off Market
- $245,0003 bd2 ba1.2k sqft4212 Hunter Run Cir, South Bend, IN 46628Sold
- $267,0003 bd2 ba1.5k sqft4214 Cross Creek Dr, South Bend, IN 46628Off Market
- $254,4003 bd3 ba1.5k sqft4206 Hunter Run Cir, South Bend, IN 46628Off Market
Nearby schools
GreatSchools rating
- 3/10Coquillard Primary CenterGrades: PK-5Distance: 3.1 mi
- 3/10Navarre Intermediate CenterGrades: 6-8Distance: 4.8 mi
- 2/10Washington High SchoolGrades: 9-12Distance: 4.3 mi
Schools provided by the listing agent
- Elementary: Coquillard
- Middle: Navarre
- High: Washington
- District: South Bend Community School Corp.
Source: IRMLS. This data may not be complete. We recommend contacting the local school district to confirm school assignments for this home.


Get pre-qualified for a loan
At Zillow Home Loans, we can pre-qualify you in as little as 5 minutes with no impact to your credit score.An equal housing lender. NMLS #10287.
- Indiana
- Saint Joseph County
- South Bend
- 46628
- 4207 Hunter Run Cir
