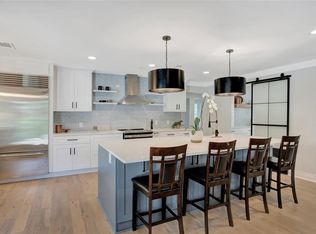
The stunning and thoughtful design and the high-quality finish out of this single story, 3,508 square foot home completed in 2022, makes this home a one of a kind property. Located in the private school corridor, this home is the builder's personal residence and reflects the attention to detail throughout including designer light fixtures, quartzite and marble countertops, and quartz countertops in the laundry room. Situated on a .38 acre lot with majestic oak trees, the well-designed floor plan includes a spacious and open living, dining and kitchen area with a beautiful view of the outdoor living space with retractable screens, heaters, and a fireplace providing a stunning view of the serene backyard. The kitchen has a large island for meal prep and an island for dining and a beautiful scullery kitchen with a sink, under counter refrigerator drawers, appliance garage, built in pantry, and lots of storage making it ideal for overflow from the main kitchen and for dish and appliance storage. The 3 bedrooms have ensuite baths and large closets and there is a separate office with view of the backyard. The primary suite is especially well designed with 2 water closets and 2 closets with custom cabinets. This home exudes warmth and quality throughout and provides the perfect living spaces for entertaining, family gatherings and everyday living. There is an unfinished space of 12 ft. by 17 ft. that could be transformed to a bedroom or living area - see floor plan in photos.
Sold
Price Unknown
4207 Irvin Simmons Dr, Dallas, TX 75229
3beds
3,508sqft
Single Family Residence
Built in 2022
0.39 Acres Lot
$2,242,800 Zestimate®
$--/sqft
$7,392 Estimated rent
Home value
$2,242,800
$2.02M - $2.49M
$7,392/mo
Zestimate® history
Owner options
List your home for rent
$7,392/mo
Rent Zestimate®
Find your next renter with Zillow Rental Manager. Plus, with online applications, you can quickly screen prospective tenants – for free.
$7,392/mo
Rent Zestimate®
Refinance and save
Refinancing to a lower rate could help reduce your monthly payments and save thousands over the life of the loan.
Explore your selling options
Work with a Zillow partner agent
Leverage their expertise and Zillow's premium Showcase listings to get your home seen by more buyers.
Get startedList with your own agent
Get your home in front of millions of buyers by listing it on Zillow.
Learn how to do itSell it yourself
Take full control of how buyers see your home on Zillow by listing For Sale by Owner (FSBO).
List your homeWhat's special
Quartzite and marble countertopsScullery kitchenDesigner light fixtures
Zillow last checked:
Listing updated:
Listed by:
Esther Jane Ferre 0579743 214-369-6000,
Dave Perry Miller Real Estate 214-369-6000,
Esther Nicks Ferre 0811818 325-669-6045,
Dave Perry Miller Real Estate
Bought with:
Erin Young Garrett
Allie Beth Allman & Assoc.
Source: NTREIS,MLS#: 20812908
Facts & features
Interior
Bedrooms & bathrooms
- Bedrooms: 3
- Bathrooms: 4
- Full bathrooms: 3
- 1/2 bathrooms: 1
Primary bedroom
- Features: Closet Cabinetry, Dual Sinks, Double Vanity, En Suite Bathroom, Linen Closet, Walk-In Closet(s)
- Level: First
- Dimensions: 18 x 14
Bedroom
- Features: En Suite Bathroom, Walk-In Closet(s)
- Level: First
- Dimensions: 13 x 13
Bedroom
- Features: Closet Cabinetry, En Suite Bathroom, Walk-In Closet(s)
- Level: First
- Dimensions: 16 x 12
Dining room
- Features: Built-in Features
- Level: First
- Dimensions: 21 x 15
Kitchen
- Features: Breakfast Bar, Built-in Features, Eat-in Kitchen, Kitchen Island, Pantry, Stone Counters, Walk-In Pantry
- Level: First
- Dimensions: 17 x 15
Living room
- Features: Built-in Features, Fireplace
- Level: First
- Dimensions: 25 x 19
Office
- Level: First
- Dimensions: 12 x 12
Heating
- Central, Natural Gas, Zoned
Cooling
- Central Air, Electric, Zoned
Appliances
- Included: Dishwasher, Disposal, Gas Range, Gas Water Heater, Ice Maker, Microwave, Tankless Water Heater, Wine Cooler
- Laundry: Electric Dryer Hookup, Gas Dryer Hookup, Laundry in Utility Room
Features
- Built-in Features, Walk-In Closet(s)
- Has basement: No
- Number of fireplaces: 2
- Fireplace features: Masonry
Interior area
- Total interior livable area: 3,508 sqft
Property
Parking
- Total spaces: 2
- Parking features: Circular Driveway, Epoxy Flooring, Garage, Garage Door Opener
- Attached garage spaces: 2
- Has uncovered spaces: Yes
Features
- Levels: One
- Stories: 1
- Patio & porch: Covered
- Exterior features: Outdoor Grill, Outdoor Living Area
- Pool features: None
- Fencing: Wood
Lot
- Size: 0.39 Acres
- Dimensions: 130' x 130'
Details
- Parcel number: 00000414370000000
Construction
Type & style
- Home type: SingleFamily
- Architectural style: Traditional,Detached
- Property subtype: Single Family Residence
Materials
- Brick
- Foundation: Slab
- Roof: Composition
Condition
- Year built: 2022
Utilities & green energy
- Sewer: Public Sewer
- Water: Public
- Utilities for property: Sewer Available, Water Available
Community & HOA
Community
- Security: Prewired, Security System, Carbon Monoxide Detector(s), Smoke Detector(s), Security Lights
- Subdivision: Luna Park Estates
HOA
- Has HOA: No
Location
- Region: Dallas
Financial & listing details
- Tax assessed value: $1,565,790
- Annual tax amount: $34,996
- Date on market: 1/16/2025
- Cumulative days on market: 49 days
- Exclusions: All mounted TVs and AV equipment. All mirrors except bathroom mirrors. Foyer and dining light fixtures.
Price history
| Date | Event | Price |
|---|---|---|
| 5/1/2025 | Sold | -- |
Source: NTREIS #20812908 Report a problem | ||
| 3/18/2025 | Pending sale | $2,395,000$683/sqft |
Source: NTREIS #20812908 Report a problem | ||
| 3/6/2025 | Contingent | $2,395,000$683/sqft |
Source: NTREIS #20812908 Report a problem | ||
| 1/16/2025 | Listed for sale | $2,395,000+383.8%$683/sqft |
Source: NTREIS #20812908 Report a problem | ||
| 11/23/2011 | Listing removed | $495,000$141/sqft |
Source: Delta 8 Properties, LLC #11542392 Report a problem | ||
| 10/26/2011 | Listing removed | $3,500$1/sqft |
Source: Delta 8 Properties, LLC #11663136 Report a problem | ||
| 10/7/2011 | Listed for sale | $495,000-1%$141/sqft |
Source: Delta 8 Properties, LLC #11542392 Report a problem | ||
| 9/26/2011 | Listed for rent | $3,500$1/sqft |
Source: Delta 8 Properties, LLC #11663136 Report a problem | ||
| 7/31/2011 | Listing removed | $499,950$143/sqft |
Source: Delta 8 Properties, LLC #11542392 Report a problem | ||
| 4/22/2011 | Price change | $499,950-4.6%$143/sqft |
Source: Delta 8 Properties, LLC #11542392 Report a problem | ||
| 2/17/2011 | Price change | $524,000-4.6%$149/sqft |
Source: Delta 8 Properties, LLC #11542392 Report a problem | ||
| 12/11/2010 | Price change | $549,000-1.8%$156/sqft |
Source: Delta 8 Properties, LLC #11542392 Report a problem | ||
| 12/3/2010 | Price change | $559,000-3.6%$159/sqft |
Source: Delta 8 Properties, LLC #11542392 Report a problem | ||
| 11/11/2010 | Price change | $580,000-3.3%$165/sqft |
Source: Delta 8 Properties, LLC #11542392 Report a problem | ||
| 10/21/2010 | Price change | $599,900-2.5%$171/sqft |
Source: Delta 8 Properties, LLC #11542392 Report a problem | ||
| 10/4/2010 | Price change | $615,000-8.9%$175/sqft |
Source: Delta 8 Properties, LLC #11542392 Report a problem | ||
| 9/19/2010 | Listed for sale | $675,000+92.9%$192/sqft |
Source: Delta 8 Properties, LLC #11542392 Report a problem | ||
| 6/25/2010 | Listing removed | $350,000$100/sqft |
Source: Allie Beth Allman & Assoc. #11140668 Report a problem | ||
| 4/24/2010 | Price change | $350,000-10%$100/sqft |
Source: Allie Beth Allman & Assoc. #11140668 Report a problem | ||
| 2/19/2010 | Price change | $389,000-2.5%$111/sqft |
Source: Allie Beth Allman & Assoc. #11140668 Report a problem | ||
| 9/29/2009 | Price change | $399,000-11.3%$114/sqft |
Source: Allie Beth Allman & Assoc. #11140668 Report a problem | ||
| 9/13/2009 | Price change | $450,000-5.3%$128/sqft |
Source: Allie Beth Allman & Assoc. #11140668 Report a problem | ||
| 7/18/2009 | Listed for sale | $475,000$135/sqft |
Source: Allie Beth Allman & Assoc. #11140668 Report a problem | ||
Public tax history
| Year | Property taxes | Tax assessment |
|---|---|---|
| 2025 | $21,738 -4% | $1,565,790 |
| 2024 | $22,635 +20.2% | $1,565,790 +26.9% |
| 2023 | $18,839 +132.9% | $1,233,700 +141.9% |
| 2022 | $8,089 -8.5% | $510,000 -9.8% |
| 2021 | $8,845 -1.2% | $565,480 |
| 2020 | $8,954 -0.2% | $565,480 |
| 2019 | $8,968 +0.4% | $565,480 +3% |
| 2018 | $8,937 +5.3% | $549,230 +9.7% |
| 2017 | $8,485 +1.9% | $500,480 +8.8% |
| 2016 | $8,324 +1.5% | $459,930 |
| 2015 | $8,203 | $459,930 +7.7% |
| 2014 | $8,203 | $426,960 |
| 2013 | -- | -- |
| 2012 | -- | -- |
| 2011 | -- | -- |
| 2010 | -- | -- |
| 2009 | -- | -- |
| 2008 | -- | -- |
| 2007 | -- | -- |
| 2005 | -- | -- |
| 2004 | -- | -- |
| 2003 | -- | -- |
| 2002 | -- | -- |
| 2001 | -- | -- |
Find assessor info on the county website
Neighborhood: Royal Northaven
Nearby homes
- $1,189,2004 bd3 ba2.7k sqft4215 Irvin Simmons Dr, Dallas, TX 75229Off Market

- $929,6003 bd2 ba2.6k sqft4208 Bobbitt Dr, Dallas, TX 75229Off Market
- $1,207,4004 bd3 ba2.9k sqft4206 Irvin Simmons Dr, Dallas, TX 75229Off Market
- $1,253,1004 bd3 ba2.9k sqft4216 Bobbitt Dr, Dallas, TX 75229Off Market
- $1,536,0004 bd4 ba3.9k sqft4214 Irvin Simmons Dr, Dallas, TX 75229Off Market
- $1,345,1004 bd3 ba3.3k sqft4221 Irvin Simmons Dr, Dallas, TX 75229Off Market
- $1,197,8004 bd3 ba2.9k sqft4222 Bobbitt Dr, Dallas, TX 75229Off Market
- $1,629,9004 bd4 ba4k sqft4220 Irvin Simmons Dr, Dallas, TX 75229Off Market
Nearby schools
GreatSchools rating
- 8/10Harry C Withers Elementary SchoolGrades: PK-6Distance: 0.7 mi
- 6/10Ewell D Walker Middle SchoolGrades: 7-8Distance: 2.3 mi
- 4/10W T White High SchoolGrades: 9-12Distance: 1.4 mi
Schools provided by the listing agent
- Elementary: Withers
- Middle: Walker
- High: White
- District: Dallas ISD
Source: NTREIS. This data may not be complete. We recommend contacting the local school district to confirm school assignments for this home.
Get a cash offer in 3 minutes
Find out how much your home could sell for in as little as 3 minutes with a no-obligation cash offer.
Estimated market value
$2,242,800
Get a cash offer in 3 minutes
Find out how much your home could sell for in as little as 3 minutes with a no-obligation cash offer.
Estimated market value
$2,242,800
- Texas
- Dallas County
- Dallas
- 75229
- Royal Northaven
- 4207 Irvin Simmons Dr
Nearby cities
Nearby neighborhoods
Nearby zip codes
Other Dallas Topics
