Step into unparalleled luxury with this stunning, one-of-a-kind custom built, ranch-style home—where every detail is designed to impress. Boasting over 4,100 square feet of meticulously crafted living space, this extraordinary 5-bedroom, 3.5-bath masterpiece is the epitome of refined elegance and sophistication. From the moment you enter, you’ll be captivated by the breathtaking design, luxurious finishes, and exceptional upgrades that set this home a cut above the rest. Designed for both relaxation and entertainment, this home features vaulted ceilings, expansive windows that flood the space with natural light, and custom built-ins that enhance both style and function. Whether you’re hosting a gathering at the full wet bar, unwinding in the spacious lower level, or taking in the serene views from your custom landscaped yard, this home has it all. You’ll also appreciate the walk-in pantry, oversized 3-stall garage, and the privacy of a fenced yard with irrigation system for easy upkeep. Every inch of this home has been carefully considered, offering the perfect balance of comfort and sophistication. Treat yourself to the lifestyle you deserve—schedule your private tour today and discover the home that truly lets you LOVE THE WAY YOU LIVE!
Sold for $759,000
$759,000
4207 Jakob Cir, Cedar Falls, IA 50613
5beds
4,013sqft
Single Family Residence
Built in 2019
0.44 Acres Lot
$761,400 Zestimate®
$189/sqft
$3,166 Estimated rent
Home value
$761,400
$723,000 - $799,000
$3,166/mo
Zestimate® history
Owner options
List your home for rent
$3,166/mo
Rent Zestimate®
Find your next renter with Zillow Rental Manager. Plus, with online applications, you can quickly screen prospective tenants – for free.
$3,166/mo
Rent Zestimate®
Refinance and save
$4,288/mo
Est. payment
Refinancing to a lower rate could help reduce your monthly payments and save thousands over the life of the loan.
$4,288/mo
Est. payment
Explore your selling options
Work with a Zillow partner agent
Leverage their expertise and Zillow's premium Showcase listings to get your home seen by more buyers.
Get startedList with your own agent
Get your home in front of millions of buyers by listing it on Zillow.
Learn how to do itSell it yourself
Take full control of how buyers see your home on Zillow by listing For Sale by Owner (FSBO).
List your homeWhat's special
Ranch-style homeFull wet barSpacious lower levelVaulted ceilingsExceptional upgradesWalk-in pantryExpansive windows
Zillow last checked:
Listing updated:
Listed by:
Deanna Wheeler, GRI, CNE, CRS 319-230-0409,
RE/MAX Concepts - Cedar Falls
Bought with:
Ethan Cote, S71874000
AWRE, EXP Realty, LLC
Source: Northeast Iowa Regional BOR as distributed by MLS GRID,MLS#: 20254513
Facts & features
Interior
Bedrooms & bathrooms
- Bedrooms: 5
- Bathrooms: 3
- Full bathrooms: 3
- 1/2 bathrooms: 1
Rooms
- Room types: Den, Family Room, Great Room, Main Floor Laundry, Master Bath, Master Bedroom, Master Bedroom w/ Closet, Mudroom, Pantry, Recreation Room, Sunroom, Lwr Level Family Room
Other
- Level: Upper
Other
- Level: Main
Other
- Level: Lower
Heating
- Forced Air, Natural Gas
Cooling
- Central Air, Zoned
Appliances
- Included: Appliances Negotiable, Dishwasher, Disposal, Microwave, Free-Standing Range, Refrigerator, Gas Water Heater, Water Softener
- Laundry: 1st Floor, Laundry Room
Features
- Ceiling-Specialty, Ceiling Fan(s), Granite Counters, Solid Surface Counters, Pantry, Volume Entry, Wet Bar
- Doors: Paneled Doors
- Basement: Walk-Out Access,Partially Finished
- Has fireplace: Yes
- Fireplace features: Multiple, Double Sided, In Family Room Up, Master Bedroom
Interior area
- Total interior livable area: 4,013 sqft
- Finished area below ground: 1,900
Property
Parking
- Total spaces: 3
- Parking features: 3 or More Stalls, Attached Garage, Oversized
- Has attached garage: Yes
- Carport spaces: 3
Features
- Patio & porch: Deck, Patio, Enclosed
Lot
- Size: 0.44 Acres
- Dimensions: 110 x 173
- Features: Landscaped, Corner Lot
Details
- Parcel number: 891416277022
- Zoning: R-P
- Special conditions: Standard
- Other equipment: Irrigation Equipment
Construction
Type & style
- Home type: SingleFamily
- Property subtype: Single Family Residence
Materials
- Stone, Combination
- Roof: Shingle,Asphalt
Condition
- Year built: 2019
Utilities & green energy
- Sewer: Public Sewer
- Water: Public
Community & HOA
Community
- Security: Security System
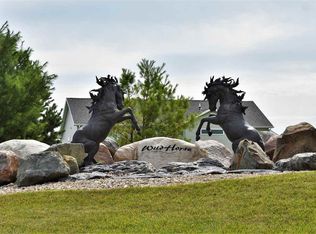
- Subdivision: WILD HORSE RIDGE THIRD ADDITION
HOA
- Has HOA: Yes
- HOA fee: $200 annually
Location
- Region: Cedar Falls
Financial & listing details
- Price per square foot: $189/sqft
- Tax assessed value: $610,330
- Annual tax amount: $9,542
- Date on market: 9/13/2025
- Cumulative days on market: 160 days
- Road surface type: Concrete, Hard Surface Road
Price history
| Date | Event | Price |
|---|---|---|
| 6/2/2026 | Sold | $759,000$189/sqft |
Source:  Northeast Iowa Regional BOR as distributed by MLS GRID #20254513 Report a problem Northeast Iowa Regional BOR as distributed by MLS GRID #20254513 Report a problem | ||
| 2/20/2026 | Pending sale | $759,000$189/sqft |
Source: Northeast Iowa Regional BOR as distributed by MLS GRID #20254513 Report a problem | ||
| 1/30/2026 | Price change | $759,000-2.1%$189/sqft |
Source: Northeast Iowa Regional BOR as distributed by MLS GRID #20254513 Report a problem | ||
| 10/31/2025 | Price change | $775,000-2.5%$193/sqft |
Source: Northeast Iowa Regional BOR as distributed by MLS GRID #20254513 Report a problem | ||
| 9/13/2025 | Listed for sale | $795,000$198/sqft |
Source: Northeast Iowa Regional BOR as distributed by MLS GRID #20254513 Report a problem | ||
| 9/9/2025 | Listing removed | $795,000$198/sqft |
Source: Northeast Iowa Regional BOR as distributed by MLS GRID #20251230 Report a problem | ||
| 7/6/2025 | Pending sale | $795,000$198/sqft |
Source: Northeast Iowa Regional BOR as distributed by MLS GRID #20251230 Report a problem | ||
| 6/26/2025 | Price change | $795,000-3%$198/sqft |
Source: Northeast Iowa Regional BOR as distributed by MLS GRID #20251230 Report a problem | ||
| 3/26/2025 | Listed for sale | $820,000+20.6%$204/sqft |
Source: Northeast Iowa Regional BOR as distributed by MLS GRID #20251230 Report a problem | ||
| 6/10/2022 | Sold | $679,900$169/sqft |
Source: Northeast Iowa Regional BOR as distributed by MLS GRID #20220802 Report a problem | ||
| 3/4/2022 | Pending sale | $679,900+1182.8%$169/sqft |
Source: Northeast Iowa Regional BOR as distributed by MLS GRID #20220802 Report a problem | ||
| 6/26/2019 | Sold | $53,000$13/sqft |
Source: Public Record Report a problem | ||
Public tax history
| Year | Property taxes | Tax assessment |
|---|---|---|
| 2025 | $9,657 +3% | $678,740 +11.2% |
| 2024 | $9,379 -5.3% | $610,330 |
| 2023 | $9,904 -2.8% | $610,330 +11.9% |
| 2022 | $10,189 +7.7% | $545,350 |
| 2021 | $9,462 +4992.2% | $545,350 +7.3% |
| 2020 | $186 -1.4% | $508,190 +4892% |
| 2019 | $189 | $10,180 |
| 2018 | -- | $10,180 |
Find assessor info on the county website
Neighborhood: 50613
Nearby homes
- $81,6000.304 Acres4219 Jakob Cir, Cedar Falls, IA 50613Off Market
- $434,2003 bd2 ba1.7k sqft1818 Rocky Ridge Rd, Cedar Falls, IA 50613Off Market
- $517,7000.415 Acres4208 Jakob Cir, Cedar Falls, IA 50613Off Market
- $560,7005 bd3 ba1.8k sqft4212 Wild Horse Dr, Cedar Falls, IA 50613Off Market
- $636,1004 bd3 ba3.1k sqft4202 Wild Horse Dr, Cedar Falls, IA 50613Sold
- $526,2003 bd1 ba1.8k sqft4214 Jakob Cir, Cedar Falls, IA 50613Off Market
- $416,7003 bd2 ba1.5k sqft1812 Rocky Ridge Rd, Cedar Falls, IA 50613Off Market
- $423,8003 bd2 ba1.5k sqft1824 Rocky Ridge Rd, Cedar Falls, IA 50613Off Market
Nearby schools
GreatSchools rating
- 9/10Helen A Hansen Elementary SchoolGrades: PK-6Distance: 1.6 mi
- 9/10Holmes Junior High SchoolGrades: 7-9Distance: 1.5 mi
- 6/10Cedar Falls High SchoolGrades: 10-12Distance: 1.1 mi
Schools provided by the listing agent
- Elementary: Hansen
- Middle: Holmes Junior High
- High: Cedar Falls High
Source: Northeast Iowa Regional BOR as distributed by MLS GRID. This data may not be complete. We recommend contacting the local school district to confirm school assignments for this home.


Get pre-qualified for a loan
At Zillow Home Loans, we can pre-qualify you in as little as 5 minutes with no impact to your credit score.An equal housing lender. NMLS #10287.
- Iowa
- Black Hawk County
- Cedar Falls
- 50613
- 4207 Jakob Cir
Nearby cities
Nearby zip codes
Other Cedar Falls Topics
