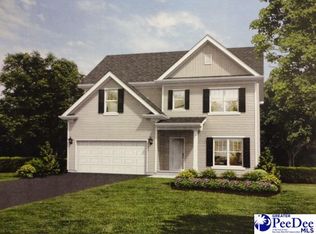
This new construction features the Chris Floor Plan home with 2510 sq ft which includes 4 bedrooms, 2.5 bathrooms, large family rooms, eat-in kitchen & large owner's suite with balcony plus a 2-car attached garage. Plans and Specifications: Reported square footage is based upon architectural design, is approximate, and may vary by actual construction and materials may change with without notice. Minor changes and substitutions may be made without notification. Renderings and Floor Plans are not scale and are to be used for marketing purposes only.
This property is off market, which means it's not currently listed for sale or rent on Zillow. This may be different from what's available on other websites or public sources.