Skip main navigation
Sold for $525,000
  • $525,000

    4207 Lilac Ct, Upper Gwynedd, PA 19446

    2beds
    1,908sqft
    Condominium
    Built in 2007
    -- sqft lot
    $562,700 Zestimate®
    $275/sqft
    $2,945 Estimated rent

    Home value

    $562,700

    $535,000 - $591,000

    $2,945/mo

    Zestimate® history
    Loading
    Loading...

    Owner options

    List your home for rent

    $2,945/mo

    Rent Zestimate®

    Find your next renter with Zillow Rental Manager. Plus, with online applications, you can quickly screen prospective tenants – for free.

    Learn more

    $2,945/mo

    Rent Zestimate®

    Refinance and save

    $3,355/mo

    Est. payment

    Refinancing to a lower rate could help reduce your monthly payments and save thousands over the life of the loan.

    See today's rates

    $3,355/mo

    Est. payment

    Explore your selling options

    Work with a Zillow partner agent

    Leverage their expertise and Zillow's premium Showcase listings to get your home seen by more buyers.

    Get started

    List with your own agent

    Get your home in front of millions of buyers by listing it on Zillow.

    Learn how to do it

    Sell it yourself

    Take full control of how buyers see your home on Zillow by listing For Sale by Owner (FSBO).

    List your home

    What's special

    Indoor and outdoor poolsSpacious party roomNew tiled floorNew full hall bathBeautiful built-in unitNew hvacHardwood flooring
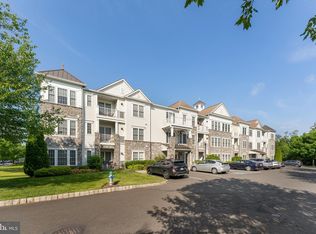
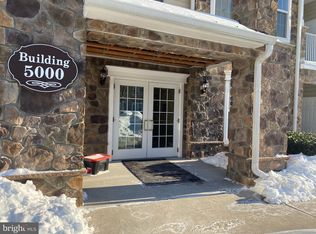
    Truly one of the most spectacular Garden Homes !!! Elegant Beaumont model offered in the prestigious and award winning 55+ gated community, the Reserve at Gwynedd. Take advantage of the care-free and fun active lifestyle you deserve in this wonderful community. Abundance of custom features, including fabulous built-in cabinetry in the office, family room and bedroom, new bathrooms, and upgrades galore!!!!! You will fall in love with this corner unit with two large walls of windows that lets the sun shine in. Enter the foyer and be impressed with all the mill work including, tray ceilings, elegant crown molding, wainscoting, hardwood floors. A gourmet eat-in kitchen with 42" cherry cabinets, stainless steel appliances, gas cooking, hardwood flooring, second pantry for extra storage, and upgraded countertops, tiled backsplash, pantry closet, and cast iron sink. Conveniently located office, surrounded by custom designed built-in's , looks amazing! Spacious dining room with a tray ceiling and wainscoting and natural grasscloth wallpaper, perfect for comfortably entertaining family and friends. Fabulous living room with built-ins and walls of windows that opens to a patio, enjoy morning coffee in this private location. Luxurious main bedroom en-suite with 9 foot tray ceiling, an oversized walk-in closet with a wall safe, beautiful built-in unit, additional built closet, completely upgraded new bath with double sink vanity, custom built dressing vanity, upgraded tiled stall shower with frameless glass door, new tiled floor and linen closet. Large second bedroom can be used as a guest room, office or den. Beautiful new full hall bath with upgraded tile in shower and floor and spacious laundry room for extra storage. This garden home includes a deeded and assigned parking spot and storage area in the underground garage. Enjoy the 8000 square foot clubhouse with indoor and outdoor pools, craft and card rooms, library, billiards, spacious party room, gathering room, gym, and aerobic rooms. Guest speakers, lectures, parties, and many clubs all coordinated by a full time activity director. You're not just purchasing a garden home, but an active and exciting lifestyle. Don't miss your chance to live in an award winning premier 55+ gated community. This is the one you have been waiting for, don't miss it! New HVAC system is being installed in September. New bathrooms, New AC and Custom Built-ins in every room!! Amazing upgrades!!! Check out the video of the clubhouse, press the movie camera above.

    Zillow last checked:

    Listing updated:

    Listed by:

    Julia Cooper 267-406-3874,

    BHHS Fox & Roach-Blue Bell

    Bought with:

    Matt Ott, RS363534

    Keller Williams Real Estate-Blue Bell

    Source: Bright MLS,MLS#: PAMC2080506MLS Logo

    Facts & features

    Interior

    Bedrooms & bathrooms
    • Bedrooms: 2
    • Bathrooms: 2
    • Full bathrooms: 2
    • Main level bathrooms: 2
    • Main level bedrooms: 2
    Rooms
    • Room types: Dining Room, Primary Bedroom, Bedroom 2, Kitchen, Family Room, Laundry, Office, Bathroom 1, Bathroom 2
    Basement
    • Area: 0
    Heating
    • Forced Air, Natural Gas
    Cooling
    • Central Air, Natural Gas, Electric
    Appliances
    • Included: Gas Water Heater
    • Laundry: Main Level, Laundry Room, In Unit
    Features
    • Bar, Breakfast Area, Built-in Features, Crown Molding, Elevator, Entry Level Bedroom, Formal/Separate Dining Room, Eat-in Kitchen, Pantry, Bathroom - Stall Shower, Bathroom - Tub Shower, Upgraded Countertops, Wainscotting, Walk-In Closet(s), Ceiling Fan(s), Family Room Off Kitchen
    • Flooring: Wood
    • Windows: Window Treatments
    • Has basement: No
    • Has fireplace: No
    Interior area
    • Total structure area: 1,908
    • Total interior livable area: 1,908 sqft
    • Finished area above ground: 1,908
    • Finished area below ground: 0

    Property

    Parking
    • Parking features: Parking Lot
    Accessibility
    • Accessibility features: None
    Features
    • Levels: Three
    • Stories: 3
    • Pool features: Community
    • Has spa: Yes
    • Spa features: Bath, Community
    Details
    • Additional structures: Above Grade, Below Grade
    • Parcel number: 560005836245
    • Zoning: CONDO
    • Special conditions: Standard

    Construction

    Type & style
    • Home type: Condo
    • Architectural style: Contemporary
    • Property subtype: Condominium
    • Attached to another structure: Yes
    Materials
    • Stucco
    Condition
    • Excellent
    • New construction: No
    • Year built: 2007

    Utilities & green energy

    • Sewer: Public Sewer
    • Water: Public

    Community & HOA

    Community
    • Features: Pool
    • Condo and coop fee: $620 monthly
    • Senior community: Yes
    • Subdivision: Reserve At Gwynedd
    HOA
    • Has HOA: No
    • Amenities included: Billiard Room, Clubhouse, Community Center, Elevator(s), Fitness Center, Game Room, Gated, Spa/Hot Tub, Library, Meeting Room, Party Room, Indoor Pool, Pool, Retirement Community, Sauna
    • Services included: All Ground Fee, Common Area Maintenance, Maintenance Grounds, Pool(s), Recreation Facility, Security, Sewer, Snow Removal, Trash, Water
    • HOA name: Reserve At Gwynedd
    Location
    • Region: Upper Gwynedd
    • Municipality: UPPER GWYNEDD TWP

    Financial & listing details

    • Price per square foot: $275/sqft
    • Tax assessed value: $178,450
    • Annual tax amount: $6,240
    • Date on market: 8/13/2023
    • Listing agreement: Exclusive Agency
    • Ownership: Condominium

    Price history

    DateEventPrice
    10/26/2023Sold$525,000-0.9%$275/sqft
    Source: Bright MLS #PAMC2080506 Report a problem
    10/10/2023Pending sale$530,000$278/sqft
    Source: Bright MLS #PAMC2080506 Report a problem
    10/4/2023Contingent$530,000$278/sqft
    Source: Berkshire Hathaway HomeServices Fox & Roach, REALTORS #PAMC2080506 Report a problem
    9/23/2023Pending sale$530,000$278/sqft
    Source: Berkshire Hathaway HomeServices Fox & Roach, REALTORS #PAMC2080506 Report a problem
    9/22/2023Contingent$530,000$278/sqft
    Source: Bright MLS #PAMC2080506 Report a problem
    8/13/2023Listed for sale$530,000+100%$278/sqft
    Source: Bright MLS #PAMC2080506 Report a problem
    6/30/2011Sold$265,000-10.2%$139/sqft
    Source: Public Record Report a problem
    1/29/2011Listed for sale$295,000-1.6%$155/sqft
    Source: NCI #5829152 Report a problem
    11/9/2010Listing removed$299,900-6%$157/sqft
    Source: Prudential Fox and Roach #5724382 Report a problem
    6/12/2010Listed for sale$319,000+0.7%$167/sqft
    Source: Prudential Fox and Roach #5724382 Report a problem
    10/12/2007Sold$316,650$166/sqft
    Source: Public Record Report a problem

    Public tax history

    YearProperty taxesTax assessment
    2025$6,814 +5.7%$178,450
    2024$6,449 $178,450
    2023$6,449 +7.2%$178,450
    2022$6,018 +2.7%$178,450
    2021$5,860 +2.7%$178,450
    2020$5,708 +1.9%$178,450
    2019$5,603 +2.8%$178,450
    2018$5,453 +2.9%$178,450
    2017$5,298 +2.1%$178,450
    2016$5,191 +2.6%$178,450
    2015$5,058 +5.5%$178,450
    2014$4,795 +1.4%$178,450
    2013$4,727 +1.4%$178,450
    2012$4,661 +1.8%$178,450
    2011$4,580 +2.5%$178,450
    2010$4,470 +3.3%$178,450
    2009$4,327 +3.7%$178,450
    2008$4,173 --
    Find assessor info on the county website

    Neighborhood: 19446

    Nearby schools

    GreatSchools rating
    Schools provided by the listing agent
    • District: North Penn

    Source: Bright MLS. This data may not be complete. We recommend contacting the local school district to confirm school assignments for this home.

    Get a cash offer in 3 minutes
    Find out how much your home could sell for in as little as 3 minutes with a no-obligation cash offer.
    Estimated market value
    $562,700
    Get a cash offer in 3 minutes
    Find out how much your home could sell for in as little as 3 minutes with a no-obligation cash offer.
    Estimated market value
    $562,700