Skip main navigation
Sold for $423,000
  • $423,000

    4207 Mariposa Ln, Evans, CO 80620

    3beds
    2,024sqft
    Single Family Residence
    Built in 2003
    5,500 Square Feet Lot
    $-- Zestimate®
    $209/sqft
    $2,272 Estimated rent

    Home value

    Not available

    Estimated sales range

    Not available

    $2,272/mo

    Zestimate® history
    Loading
    Loading...

    Owner options

    List your home for rent

    $2,272/mo

    Rent Zestimate®

    Find your next renter with Zillow Rental Manager. Plus, with online applications, you can quickly screen prospective tenants – for free.

    Learn more

    $2,272/mo

    Rent Zestimate®

    Refinance and save

    $2,599/mo

    Est. payment

    Refinancing to a lower rate could help reduce your monthly payments and save thousands over the life of the loan.

    See today's rates

    $2,599/mo

    Est. payment

    Explore your selling options

    Work with a Zillow partner agent

    Leverage their expertise and Zillow's premium Showcase listings to get your home seen by more buyers.

    Get started

    List with your own agent

    Get your home in front of millions of buyers by listing it on Zillow.

    Learn how to do it

    Sell it yourself

    Take full control of how buyers see your home on Zillow by listing For Sale by Owner (FSBO).

    List your home

    What's special

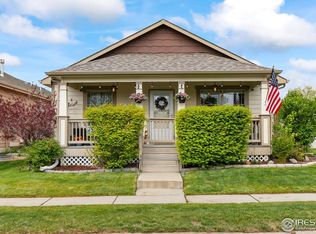
    Back on market - contract fell through day of closing due to financing! Buyer's loss is your gain! You have to see and experience this home! This is absolutely the nicest house you will find for the price! 3 beds / 4 baths, finished basement, and an attached 2 car garage. This home has been completely refreshed! New carpet, interior paint, and blinds throughout. New Anderson windows, newer flooring throughout, new hot water heater, new furnace, & new AC. This fantastic kitchen was designed by a cook, and every inch has been well thought out and perfectly utilized! All appliances are nicely upgraded, and they all stay with the home. New cabinets, granite countertops, and even the sink is outstanding. The back yard is your own little oasis away from the rest of the world - irrigated raised garden beds, fruit trees, and a fantastic strawberry patch! The deck was completely redone just a few years ago and is ready to welcome you home after a long day! Quick Close & Possession possible.

    Zillow last checked:

    Listing updated:

    Listed by:

    Suzanne Offe 303-289-7009,

    Berkshire Hathaway HomeServices Colorado Real Estate NO CO

    Bought with:

    Dina James Young, 100040581

    Resident Realty

    Source: IRES as distributed by MLS GRID,MLS#: 990248MLS Logo

    Facts & features

    Interior

    Bedrooms & bathrooms
    • Bedrooms: 3
    • Bathrooms: 4
    • Full bathrooms: 2
    • 1/2 bathrooms: 2
    • Main level bathrooms: 1
    Primary bedroom
    • Description: Carpet
    • Features: Full Primary Bath
    • Level: Upper
    • Area: 165 Square Feet
    • Dimensions: 11 x 15
    Bedroom 2
    • Description: Carpet
    • Level: Upper
    • Area: 132 Square Feet
    • Dimensions: 11 x 12
    Bedroom 3
    • Description: Carpet
    • Level: Upper
    • Area: 120 Square Feet
    • Dimensions: 10 x 12
    Dining room
    • Description: Simulated Wood
    • Level: Main
    • Area: 240 Square Feet
    • Dimensions: 16 x 15
    Family room
    • Description: Luxury Vinyl
    • Level: Basement
    • Area: 336 Square Feet
    • Dimensions: 16 x 21
    Kitchen
    • Description: Simulated Wood
    • Level: Main
    • Area: 81 Square Feet
    • Dimensions: 9 x 9
    Living room
    • Description: Simulated Wood
    • Level: Main
    • Area: 196 Square Feet
    • Dimensions: 14 x 14
    Heating
    • Forced Air
    Appliances
    • Included: Gas Range, Dishwasher, Refrigerator, Bar Fridge, Washer, Dryer, Microwave, Freezer, Disposal
    Features
    • Open Floorplan
    • Windows: Window Coverings
    • Basement: Full,Partially Finished
    Interior area
    • Total structure area: 1,364
    • Total interior livable area: 2,024 sqft
    • Finished area above ground: 1,364

    Property

    Parking
    • Total spaces: 2
    • Parking features: Garage - Attached
    • Attached garage spaces: 2
    • Details: Attached
    Features
    • Levels: Two
    • Stories: 2
    • Patio & porch: Deck
    • Exterior features: Sprinkler System
    • Fencing: Fenced
    Lot
    • Size: 5,500 sqft
    • Features: Deciduous Trees, Level, Paved
    Details
    • Additional structures: Storage
    • Parcel number: R1547002
    • Zoning: RES
    • Special conditions: Private Owner

    Construction

    Type & style
    • Home type: SingleFamily
    • Architectural style: Cottage
    • Property subtype: Single Family Residence
    Materials
    • Frame
    • Roof: Composition
    Condition
    • New construction: No
    • Year built: 2003

    Utilities & green energy

    • Electric: Xcel
    • Gas: Atmos
    • Sewer: Public Sewer
    • Water: City
    • Utilities for property: Natural Gas Available, Electricity Available, Cable Available, High Speed Avail
    Green energy
    • Energy efficient items: Windows

    Community & neighborhood

    Community
    • Community features: Park
    Location
    • Region: Evans
    • Subdivision: Ridge at Prairie View

    HOA & financial

    HOA
    • Has HOA: Yes
    • HOA fee: $125 annually
    • Services included: Common Amenities, Management
    • Association name: The Ridge at Prairie View
    • Association phone: 970-392-9657

    Other

    Other facts
    • Listing terms: Cash,Conventional,FHA,VA Loan
    • Road surface type: Asphalt

    Price history

    DateEventPrice
    9/4/2023Sold$423,000$209/sqft
    Source: IRES as distributed by MLS GRID #990248 Report a problem
    8/11/2023Listed for sale$423,000$209/sqft
    Source: IRES as distributed by MLS GRID #990248 Report a problem
    8/11/2023Pending sale$423,000$209/sqft
    Source: IRES as distributed by MLS GRID #990248 Report a problem
    6/17/2023Listed for sale$423,000+142.5%$209/sqft
    Source: IRES as distributed by MLS GRID #990248 Report a problem
    7/4/2005Sold$174,400$86/sqft
    Source: Agent Provided Report a problem

    Public tax history

    YearProperty taxesTax assessment
    2016$1,471 $13,620

    Find assessor info on the county website

    Neighborhood: 80620

    Nearby schools

    GreatSchools rating
    Schools provided by the listing agent
    • Elementary: Dos Rios
    • Middle: Prairie Heights
    • High: Greeley West

    Source: IRES as distributed by MLS GRID. This data may not be complete. We recommend contacting the local school district to confirm school assignments for this home.

    Get pre-qualified for a loan
    At Zillow Home Loans, we can pre-qualify you in as little as 5 minutes with no impact to your credit score.

    An equal housing lender. NMLS #10287.