Skip main navigation
Off market
  • $504,100

    4207 Melrose Ln, Bellingham, WA 98226

    3beds
    0baths
    1,742Square Feet
    VacantLand
    Built in 2020
    1,742 Square Feet Lot
    $504,100 Zestimate®
    $319/sqft
    $2,728 Estimated rent

    Home value

    $504,100

    $479,000 - $529,000

    $2,728/mo

    Zestimate® history
    Loading
    Loading...

    Owner options

    List your home for rent

    $2,728/mo

    Rent Zestimate®

    Find your next renter with Zillow Rental Manager. Plus, with online applications, you can quickly screen prospective tenants – for free.

    Learn more

    $2,728/mo

    Rent Zestimate®

    Refinance and save

    $3,181/mo

    Est. payment

    Refinancing to a lower rate could help reduce your monthly payments and save thousands over the life of the loan.

    See today's rates

    $3,181/mo

    Est. payment

    Explore your selling options

    Work with a Zillow partner agent

    Leverage their expertise and Zillow's premium Showcase listings to get your home seen by more buyers.

    Get started

    List with your own agent

    Get your home in front of millions of buyers by listing it on Zillow.

    Learn how to do it

    Sell it yourself

    Take full control of how buyers see your home on Zillow by listing For Sale by Owner (FSBO).

    List your home

    What's special

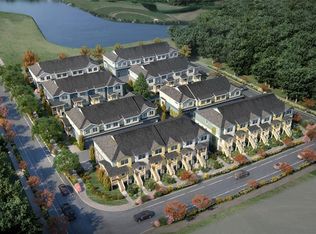
    OverviewAurora Court's Cornerstone neighborhood is made up of 37 two- and three-bedroom townhomes featuring all the style and comforts you expect from contemporary northwest design and architecture. Creature comforts for a life well-lived include great rooms that mingle with open kitchens complete with eating bars-the perfect space for relaxing or entertaining. The neighborhood has an especially appealing brownstone-style aesthetic, with inviting front porches and alley-load garages. Two-bedroom designs have dual master suites and large laundry rooms off the kitchens, while the living rooms of the three-bedroom homes are warmed by corner fireplaces.Featured InclusionsCHARM & STYLEOpen and airy rooms with 9-foot ceilings on the main living levelMultiple designer-selected flooring and color palettes to choose fromEngineered hardwood flooring in front entries, living rooms, kitchens and dining areas (varies per plan)Kitchens feature stainless steel appliances, farmhouse sink, polished quartz countertops with full-height tile backsplashes, and painted cabinetry with stainless steel pullsBathrooms offer polished quartz countertop vanities with complementary backsplashesCraftsman-style millwork package includes great room windows wrapped in woodYards are fully landscaped and maintained by the homeowners association allowing you to focus your precious time on other pursuitsSMART & SUSTAINABLEMini-split heat pump with air-conditioning allow for customized, space-by-space temperature control to keep you comfortable throughout all four seasonsTankless, on-demand water heaters are both convenient and environmentally consciousEnergy-efficient, double pane vinyl windows and insulation packages provide year-round protection from the elements.Pabco Premier roofing comes with a limited 40-year warranty for added peace of mind

    This property is off market, which means it's not currently listed for sale or rent on Zillow. This may be different from what's available on other websites or public sources.

    Facts & features

    Interior

    Bedrooms & bathrooms
    • Bedrooms: 3
    • Bathrooms: 0
    Heating
    • Heat pump, Electric
    Cooling
    • Wall
    Features
    • Flooring: Other
    Interior area
    • Total interior livable area: 1,579 sqft

    Property

    Parking
    • Total spaces: 2
    • Parking features: Garage - Attached
    Features
    • Exterior features: Cement / Concrete
    • Has view: Yes
    • View description: Water
    • Has water view: Yes
    • Water view: Water
    Lot
    • Size: 1,742 Square Feet
    Details
    • Parcel number: 3802113471450000

    Community & HOA

    HOA
    • Has HOA: Yes
    • HOA fee: $175 monthly
    Location
    • Region: Bellingham

    Financial & listing details

    • Price per square foot: $319/sqft
    • Tax assessed value: $501,378
    • Annual tax amount: $4,106

    Price history

    DateEventPrice
    11/9/2020Listing removed$6,000$4/sqft
    Source: Janicki Residential Report a problem
    10/27/2020Listed for sale$6,000-98.5%$4/sqft
    Source: Janicki Residential Report a problem
    10/23/2020Sold$394,900$250/sqft
    Source: Public Record Report a problem
    9/28/2020Pending sale$394,900$250/sqft
    Source: Janicki Residential Report a problem
    8/23/2020Listed for sale$394,900$250/sqft
    Source: Janicki Residential Report a problem

    Public tax history

    YearProperty taxesTax assessment
    2024$4,106 +0.8%$501,378 -4.2%
    2023$4,075 +4.9%$523,424 +14%
    2022$3,885 +10.2%$459,144 +21%
    2021$3,525 +8.6%$379,458 +15.1%
    2020$3,245 $329,726 +432.8%
    2019$3,245 $61,890
    Find assessor info on the county website

    Neighborhood: Cordata

    Nearby schools

    GreatSchools rating
    Schools provided by the listing agent
    • Elementary: CORDATA ELEMENTARY SCHOOL
    • Middle: SHUKSAN MIDDLE SCHOOL
    • High: SQUALICUM HIGH SCHOOL
    • District: BELLINGHAM SCHOOL DISTRICT

    Source: The MLS. This data may not be complete. We recommend contacting the local school district to confirm school assignments for this home.