MLS# 295476 Tucked back on a quiet cul-de-sac in a desirable, established neighborhood, this spacious single-level home offers 1,742 sq. ft. with 3 bedrooms and 3 full bathrooms, including two primary suites...perfect for guests, multi-generational living, or added privacy. A full-length covered front porch welcomes you home and provides a wonderful spot to relax and take in the view. Inside, vaulted ceilings, large windows, and abundant natural light create a bright, open feel throughout. New laminate flooring and carpet add a fresh, updated touch. The kitchen features stainless steel appliances, a breakfast bar, a huge walk-in pantry, and plenty of storage, with all appliances included. The laundry room offers additional functionality with a utility sink and even more storage space. Step outside to enjoy the large covered back patio and fully enclosed fenced yard with timed underground sprinklers...ideal for relaxing, entertaining, or enjoying the outdoors. Additional features include an oversized 2-car garage with plenty of storage and open RV parking. With its versatile floor plan, dual primary suites, generous storage, and peaceful cul-de-sac location, this home offers a combination of comfort, functionality, and space that’s hard to find!
Active
$479,000
4207 Mojave Ct, Pasco, WA 99301
3beds
1,742sqft
Single Family Residence
Built in 1997
0.28 Acres Lot
$473,100 Zestimate®
$275/sqft
$-- HOA
What's special
Large covered back patioOpen rv parkingTimed underground sprinklersAbundant natural lightLarge windowsPlenty of storageBreakfast bar
- 57 days
- 197
- 14
Zillow last checked:
Listing updated:
Listed by:
Amy Mace 509-222-9066,
Retter and Company Sotheby's
Source: PACMLS as distributed by MLS GRID,MLS#: 295476
Facts & features
Interior
Bedrooms & bathrooms
- Bedrooms: 3
- Bathrooms: 3
- Full bathrooms: 3
Rooms
- Room types: Bath - Master, Breakfast Bar, Dining - Living/Combo, Master - Main Level, Walk-In Closet, Master Suite - Dual, Pantry, Counters - Laminate, Laundry
Bedroom 1
- Level: M
- Area: 14 Square Feet
Bedroom 2
- Level: M
- Area: 15 Square Feet
Bedroom 3
- Level: M
- Area: 15 Square Feet
Kitchen
- Level: M
- Area: 15 Square Feet
Living room
- Level: M
- Area: 17 Square Feet
Utility room
- Level: M
- Area: 11 Square Feet
Heating
- Heat Pump
Cooling
- Heat Pump
Appliances
- Included: Dishwasher, Dryer, Disposal, Range/Oven, Refrigerator, Washer, Water Heater
Features
- Vaulted Ceiling(s), Drapes/Blinds, Storage, Utility Sink
- Flooring: Carpet, Laminate, Tile, Vinyl
- Windows: Double Pane Windows, Vinyl Windows
- Basement: No Basement
Interior area
- Total structure area: 1,742
- Total interior livable area: 1,742 sqft
Property
Parking
- Parking features: Attached, 2 car, Garage Door Opener, RV Access/Parking
- Has garage: Yes
Features
- Levels: One
- Stories: 1
- Patio & porch: Covered, Porch
- Exterior features: Fenced, Lighting
- Pool features: Community, Membership Avail
Lot
- Size: 0.28 Acres
- Features: Located in City Limits, Cul de Sac
Details
- Parcel number: 117230407
- Zoning: SINGLE FAMILY R
Construction
Type & style
- Home type: SingleFamily
- Property subtype: Single Family Residence
Materials
- Lap Siding
- Foundation: Concrete
- Roof: Composition
Condition
- New construction: No
- Year built: 1997
Utilities & green energy
- Sewer: Sewer Connected
- Water: Public
- Utilities for property: Appliances-Electric, Electricity Connected
Community & HOA
Community
- Subdivision: Pasco West
Location
- Region: Pasco
Financial & listing details
- Price per square foot: $275/sqft
- Tax assessed value: $399,200
- Annual tax amount: $2,026
- Date on market: 8/11/2026
- Cumulative days on market: 43 days
- Listing terms: Cash,Conventional,FHA,VA,ARM
- Inclusions: Range/Oven, DW, Fridge, Washer & Dryer
Estimated market value
$473,100
$449,000 - $497,000
$2,342/mo
Price history
| Date | Event | Price |
|---|---|---|
| 8/11/2026 | Listed for sale | $479,000+19.8%$275/sqft |
Source:  PACMLS as distributed by MLS GRID #295476 Report a problem PACMLS as distributed by MLS GRID #295476 Report a problem | ||
| 7/10/2023 | Sold | $400,000-2.4%$230/sqft |
Source: PACMLS as distributed by MLS GRID #268711 Report a problem | ||
| 5/19/2023 | Listed for sale | $410,000$235/sqft |
Source: PACMLS as distributed by MLS GRID #268711 Report a problem | ||
Public tax history
| Year | Property taxes | Tax assessment |
|---|---|---|
| 2025 | $3,491 +3.8% | $399,200 |
| 2024 | $3,363 +6.7% | $399,200 |
| 2023 | $3,151 +0.6% | $399,200 +7.3% |
| 2022 | $3,131 +15.1% | $371,900 +43.9% |
| 2021 | $2,719 +12.1% | $258,500 +15.9% |
| 2019 | $2,426 +7% | $223,000 +6% |
| 2018 | $2,266 -13.5% | $210,400 +15% |
| 2017 | $2,620 +15.2% | $182,900 +5.5% |
| 2015 | $2,273 -0.5% | $173,300 |
| 2013 | $2,286 | $173,300 |
| 2012 | -- | $173,300 |
| 2011 | -- | $173,300 +0.8% |
| 2010 | -- | $171,900 +0.2% |
| 2009 | -- | $171,600 |
| 2008 | -- | $171,600 |
| 2005 | $2,296 | -- |
| 2003 | -- | -- |
| 2002 | -- | -- |
| 2001 | -- | -- |
| 2000 | -- | -- |
Find assessor info on the county website
Monthly payment
Est. payment
Payment breakdown
Explore the cost of this home by adjusting the details. Changes won't be saved.Climate risks
Neighborhood: 99301
Similar homes
- $372,0003 bd2 ba1.4k sqft4819 Kalahari Dr, Pasco, WA 99301For Sale
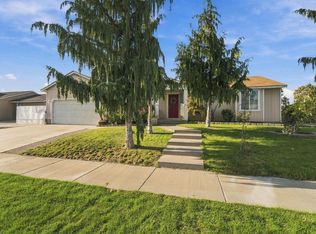
 MLS ID #296902, Melissa Romero, John L Scott Tri-Cities Pasco. PACMLS as distributed by MLS GRID
 - $499,9004 bd3 ba2k sqft5611 McKinley Ct, Pasco, WA 99301For Sale
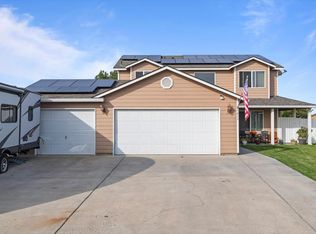 MLS ID #296472, Gene Cramer, HomeSmart Elite Brokers. PACMLS as distributed by MLS GRID
 - $425,0004 bd3 ba2.2k sqft4214 Desert Pl, Pasco, WA 99301For Sale
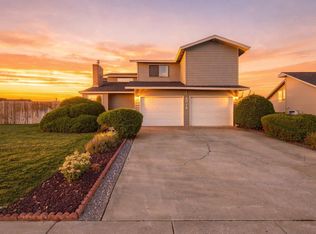 MLS ID #296343, Tina Morales, Retter and Company Sotheby's. PACMLS as distributed by MLS GRID
 - $460,0003 bd2 ba1.8k sqft9003 Durham Ct, Pasco, WA 99301For Sale
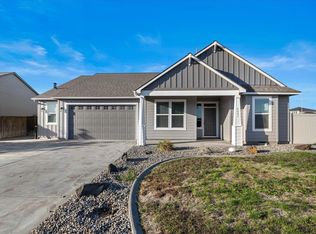 MLS ID #296812, Stephanie Garcia, Retter and Company Sotheby's. PACMLS as distributed by MLS GRID
 - $419,9003 bd2 ba1.4k sqft4307 Segovia Dr, Pasco, WA 99301For SaleMLS ID #295539, Paul Presby, Berkshire Hathaway Homeservices TC. PACMLS as distributed by MLS GRID
- $549,9004 bd3 ba1.7k sqft5121 W Margaret St, Pasco, WA 99301For SaleMLS ID #296901, Vicki A Monteagudo, Century 21-Tri-Cities. PACMLS as distributed by MLS GRID
- $440,0003 bd2 ba1.5k sqft2408 Road 92, Pasco, WA 99301For SaleMLS ID #296048, Bradley Johnson, Coldwell Banker Tomlinson. PACMLS as distributed by MLS GRID
- $510,9004 bd3 ba2.2k sqft6 Blue Star Ct, Pasco, WA 99301For SaleMLS ID #293460, Shannon Jones, Berkshire Hathaway Hm Serv Central WA Real Estate. PACMLS as distributed by MLS GRID
- $575,0003 bd3 ba2.2k sqft10101 W Argent Rd, Pasco, WA 99301For SaleMLS ID #296850, Linda Craig, Musser Bros, Inc. PACMLS as distributed by MLS GRID
- $420,0003 bd2 ba1.7k sqft5504 Coolidge Ct, Pasco, WA 99301For SaleMLS ID #294402, April R Connors, Windermere Group One/Tri-Cities. PACMLS as distributed by MLS GRID
- $420,0004 bd2 ba1.6k sqft5002 Blue Sage Ln, Pasco, WA 99301For SaleMLS ID #293748, Julie Chavez, Coldwell Banker Tomlinson. PACMLS as distributed by MLS GRID
- $445,0004 bd3 ba2.4k sqft8504 Wembley Dr, Pasco, WA 99301For SaleMLS ID #295240, Brad Fuller, Retter and Company Sotheby's. PACMLS as distributed by MLS GRID
- $630,0004 bd2 ba1.9k sqft8211 Snoqualmie Dr, Pasco, WA 99301For SaleMLS ID #296916, Melinda Robinson, Windermere Group One/Tri-Cities. PACMLS as distributed by MLS GRID
- $417,0003 bd3 ba2k sqft6105 Cashmere Ln, Pasco, WA 99301For SaleMLS ID #287857, Cristina Ramirez, Coldwell Banker Tomlinson. PACMLS as distributed by MLS GRID
- $480,0004 bd3 ba2.4k sqft1503 W 37th Pl, Kennewick, WA 99337For SaleMLS ID #296892, Keeley Wagner, Retter and Company Sotheby's. PACMLS as distributed by MLS GRID
- $325,0003 bd1 ba1.1k sqft4416 W Court St, Pasco, WA 99301For SaleMLS ID #296880, Shannon Jones, Berkshire Hathaway Hm Serv Central WA Real Estate. PACMLS as distributed by MLS GRID
- $435,0003 bd2 ba1.6k sqft5821 W 17th Ave, Kennewick, WA 99338For SaleMLS ID #297028, April R Connors, Windermere Group One/Tri-Cities. PACMLS as distributed by MLS GRID
- $475,0003 bd2 ba1.7k sqft3200 S Johnson Pl, Kennewick, WA 99337For SaleMLS ID #296510, Jennifer Monds, Windermere Group One/Tri-Cities. PACMLS as distributed by MLS GRID
