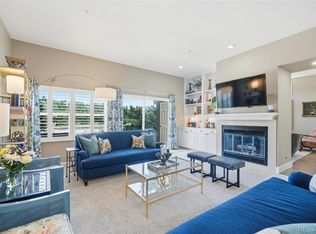
Nestled in the prestigious gated golf community of The Village at Castle Pines, this stunning luxury townhome offers the perfect blend of elegance, comfort, and convenience. Located within Morning Star, a small pocket community of 23 dwellings within The Village, this unique carriage style residence is filled with gorgeous natural views from every room, including Pikes Peak! Gorgeous luxury vinyl plank flooring flows seamlessly throughout the main level including the open-concept kitchen, living and dining spaces. Soaring ceilings greet you in the living room and kitchen creating an airy atmosphere perfect for cooking and entertaining. Unwind in front of the fireplace or on your amazing deck. Equipped with gas valve and retractable awning, you can enjoy this fabulous space year round.
Retreat to the primary suite, designed to feel like a private hotel sanctuary. Enjoy plush carpeting, a serene private patio, and a walk-in closet with custom built-ins. The upper level boasts two spacious bedrooms and a versatile family room, ideal for a home theater, playroom, or additional guest space. Main floor study with stunning mountain views and beautiful built-in desks, makes for an incredible spot to work. The expansive basement, with over 1,000 sqft of unfinished space, provides ample storage or the opportunity to customize and expand your living area.
Your garage is an over sized 3 car tandem with high ceilings, hot/cold water spigot and conveniently includes a dumbwaiter elevator for you to send your groceries up to the main floor. Neighborhood amenities include 3 pools, adult fitness center, tennis and pickle ball, picnic pavilions, 24/7 roving security, parks and 13 miles of hiking trails! The neighborhood is also home to 2 top rated golf courses and recently played host to the 2024 BMW Championship. Country Club/Golf membership can be inquired separately at https://www.ccatcastlepines.com/
Schedule your tour of this exceptional opportunity today!
Sold for $1,147,500
$1,147,500
4207 Morning Star Drive, Castle Rock, CO 80108
3beds
4,678sqft
Townhouse
Built in 2004
-- sqft lot
$1,135,900 Zestimate®
$245/sqft
$3,980 Estimated rent
Home value
$1,135,900
$1.08M - $1.19M
$3,980/mo
Zestimate® history
Owner options
List your home for rent
$3,980/mo
Rent Zestimate®
Find your next renter with Zillow Rental Manager. Plus, with online applications, you can quickly screen prospective tenants – for free.
$3,980/mo
Rent Zestimate®
Refinance and save
$7,402/mo
Est. payment
Refinancing to a lower rate could help reduce your monthly payments and save thousands over the life of the loan.
$7,402/mo
Est. payment
Explore your selling options
Work with a Zillow partner agent
Leverage their expertise and Zillow's premium Showcase listings to get your home seen by more buyers.
Get startedList with your own agent
Get your home in front of millions of buyers by listing it on Zillow.
Learn how to do itSell it yourself
Take full control of how buyers see your home on Zillow by listing For Sale by Owner (FSBO).
List your homeWhat's special
Expansive basementStunning mountain viewsPrivate patioGorgeous natural viewsHiking trailsPrimary suiteAmazing deck
Zillow last checked:
Listing updated:
Listed by:
Tasha Carrington 303-618-4237 Tashacarringtonrealtor@gmail.com,
eXp Realty, LLC
Bought with:
Andrea Daihl
Shepherd And Associates Realty
Source: REcolorado as distributed by MLS GRID,MLS#: 3061502
Facts & features
Interior
Bedrooms & bathrooms
- Bedrooms: 3
- Bathrooms: 4
- Full bathrooms: 2
- 3/4 bathrooms: 1
- 1/2 bathrooms: 1
- Main level bathrooms: 2
- Main level bedrooms: 1
Primary bedroom
- Description: Feels Like A Private Hotel Suite With Plush Carpet, Private Patio, Walk-In Closet With Built-Ins And Natural Light Filled Bathroom, Gorgeous Natural Views
- Level: Main
Bedroom
- Description: Beautiful Views Of The Gorgeous Landscape At Rear Of Home, Walk-In Closet
- Level: Upper
Bedroom
- Description: Ensuite Bathroom, Gorgeous Mountain Views Of Pikes Peak
- Level: Upper
Primary bathroom
- Description: Double Vanity, Built-In Storage, Sky Lights, Jetted Tub, Wonderful Natural Light
- Level: Main
Bathroom
- Description: Lvp Flooring, Charming Powder Room With Pedestal Sink And Built-In Storage
- Level: Main
Bathroom
- Description: Hall Access And Access From Bedroom, Tub/Shower Unit, Single Vanity
- Level: Upper
Bathroom
- Description: Ensuite To Bedroom, Single Vanity, Shower
- Level: Upper
Dining room
- Description: Open To Living Room, Stunning Chandelier And Room To Accommodate Large Table And Sidebar, Lvp Flooring
- Level: Main
Family room
- Description: Fabulous Space For Flex Space, Gorgeous Mountain Views, Overlooks Kitchen/Living Room, Built-In Bookshelf Cabinets
- Level: Upper
Kitchen
- Description: Soaring Ceilings, Painted Cabinetry, Gorgeous Lvp Flooring, Stunning Green Granite Counters, Stainless Steel Bosch Appliances Including Warming Drawer, Dacor Cooktop, Breakfast Nook And Seating At Island, Open To Living Room And Deck Access
- Level: Main
Laundry
- Description: Lvp Flooring, Oversized Laundry Room With Lots Of Storage Space, Washer/Dryer Included
- Level: Main
Living room
- Description: Lvp Flooring, Soaring Ceiling, Open Concept To Kitchen And Dining Room, Fireplace And Access To Deck
- Level: Main
Office
- Description: Lvp Flooring, Gorgeous Views And Built In Desks, Matching Freestanding Cabinet Can Stay
- Level: Main
Heating
- Forced Air, Natural Gas
Cooling
- Central Air
Appliances
- Included: Cooktop, Dishwasher, Disposal, Down Draft, Dryer, Gas Water Heater, Humidifier, Microwave, Oven, Refrigerator, Washer
- Laundry: In Unit
Features
- Built-in Features, Ceiling Fan(s), Eat-in Kitchen, Entrance Foyer, Five Piece Bath, Granite Counters, High Ceilings, Kitchen Island, Open Floorplan, Primary Suite, Smart Thermostat, Smoke Free, Stone Counters, Tile Counters, Vaulted Ceiling(s), Walk-In Closet(s)
- Flooring: Carpet, Tile, Vinyl
- Windows: Skylight(s), Window Coverings, Window Treatments
- Basement: Partial
- Number of fireplaces: 1
- Fireplace features: Living Room
- Common walls with other units/homes: End Unit,1 Common Wall
Interior area
- Total structure area: 4,678
- Total interior livable area: 4,678 sqft
- Finished area above ground: 3,522
- Finished area below ground: 126
Property
Parking
- Total spaces: 3
- Parking features: Concrete, Dry Walled, Insulated Garage, Lighted, Oversized, Tandem
- Attached garage spaces: 3
Features
- Levels: Two
- Stories: 2
- Entry location: Exterior Access
- Patio & porch: Covered, Deck, Front Porch, Patio
- Exterior features: Balcony, Gas Valve, Private Yard
- Fencing: None
- Has view: Yes
- View description: Mountain(s)
Lot
- Features: Greenbelt, Landscaped, Open Space, Sprinklers In Front, Sprinklers In Rear
Details
- Parcel number: R0455212
- Zoning: PDU
- Special conditions: Standard
Construction
Type & style
- Home type: Townhouse
- Architectural style: Contemporary
- Property subtype: Townhouse
- Attached to another structure: Yes
Materials
- Stone, Wood Siding
- Foundation: Slab
- Roof: Composition
Condition
- Updated/Remodeled
- Year built: 2004
Utilities & green energy
- Electric: 220 Volts
- Sewer: Public Sewer
- Water: Public
- Utilities for property: Cable Available, Electricity Connected, Natural Gas Connected, Phone Available
Community & HOA
Community
- Security: 24 Hour Security, Carbon Monoxide Detector(s), Security Guard, Security Service, Security System, Smoke Detector(s)
- Subdivision: Castle Pines Village
HOA
- Has HOA: Yes
- Amenities included: Clubhouse, Fitness Center, Gated, Park, Playground, Pool, Security, Tennis Court(s), Trail(s)
- Services included: Insurance, Maintenance Grounds, Maintenance Structure, Recycling, Road Maintenance, Security, Snow Removal, Trash
- HOA fee: $300 monthly
- HOA name: The Village at Castle Pines HOA
- HOA phone: 303-814-1345
- Second HOA fee: $369 monthly
- Second HOA name: Morning Star at Castle Pines Condominium Assoc
- Second HOA phone: 303-985-9623
Location
- Region: Castle Rock
Financial & listing details
- Price per square foot: $245/sqft
- Tax assessed value: $805,705
- Annual tax amount: $6,936
- Date on market: 9/6/2024
- Listing terms: Cash,Conventional,VA Loan
- Exclusions: Seller's Personal Property, Murano Glass Artwork On Kitchen Wall, *seller Is Willing To Include The Upstairs Sectional In Family Room With Property, *seller Will Leave Gas Heat Lamp On Deck
- Ownership: Corporation/Trust
- Electric utility on property: Yes
- Road surface type: Paved
Price history
| Date | Event | Price |
|---|---|---|
| 1/30/2025 | Sold | $1,147,500-4%$245/sqft |
Source:  REcolorado as distributed by MLS GRID #3061502 Report a problem REcolorado as distributed by MLS GRID #3061502 Report a problem | ||
| 11/23/2024 | Pending sale | $1,195,000$255/sqft |
Source: REcolorado as distributed by MLS GRID #3061502 Report a problem | ||
| 11/16/2024 | Price change | $1,195,000-8.1%$255/sqft |
Source: REcolorado as distributed by MLS GRID #3061502 Report a problem | ||
| 9/6/2024 | Listed for sale | $1,300,000+84.4%$278/sqft |
Source: REcolorado as distributed by MLS GRID #3061502 Report a problem | ||
| 4/29/2020 | Sold | $705,000-3.2%$151/sqft |
Source: Public Record Report a problem | ||
| 2/27/2020 | Pending sale | $728,000$156/sqft |
Source: NextHome Summit Group #2780335 Report a problem | ||
| 2/11/2020 | Listed for sale | $728,000+25.5%$156/sqft |
Source: Nexthome Summit Group #2780335 Report a problem | ||
| 7/16/2018 | Listing removed | $3,500$1/sqft |
Source: DARLA GREENWALDT #8725693 Report a problem | ||
| 7/11/2018 | Listed for rent | $3,500-10.3%$1/sqft |
Source: DARLA GREENWALDT #8725693 Report a problem | ||
| 11/17/2017 | Sold | $580,000-3.2%$124/sqft |
Source: Public Record Report a problem | ||
| 10/25/2017 | Pending sale | $598,900$128/sqft |
Source: Redefy #5296517 Report a problem | ||
| 10/1/2017 | Listing removed | $3,900$1/sqft |
Source: Owner Report a problem | ||
| 9/30/2017 | Listed for rent | $3,900$1/sqft |
Source: Owner Report a problem | ||
| 9/28/2017 | Price change | $598,900-1.7%$128/sqft |
Source: Redefy #1804601 Report a problem | ||
| 9/5/2017 | Price change | $609,000-1.6%$130/sqft |
Source: Redefy #1804601 Report a problem | ||
| 8/7/2017 | Price change | $619,000-3.3%$132/sqft |
Source: Redefy #1804601 Report a problem | ||
| 6/29/2017 | Price change | $640,000-1.5%$137/sqft |
Source: Redefy #1804601 Report a problem | ||
| 4/24/2017 | Listed for sale | $650,000+13%$139/sqft |
Source: Redefy Real Estate #1804601 Report a problem | ||
| 6/24/2014 | Listing removed | $575,000$123/sqft |
Source: Perry & Co. #6838214 Report a problem | ||
| 6/19/2014 | Price change | $575,000-3.4%$123/sqft |
Source: Perry & Co. #6838214 Report a problem | ||
| 5/10/2014 | Listed for sale | $595,000+10.3%$127/sqft |
Source: Perry & Co. #6838214 Report a problem | ||
| 8/12/2004 | Sold | $539,500$115/sqft |
Source: Public Record Report a problem | ||
Public tax history
| Year | Property taxes | Tax assessment |
|---|---|---|
| 2025 | $6,881 -0.8% | $50,360 -20.1% |
| 2024 | $6,936 +40.3% | $63,020 -1% |
| 2023 | $4,944 -3.7% | $63,630 +45.6% |
| 2022 | $5,132 | $43,710 -2.8% |
| 2021 | -- | $44,970 -13.5% |
| 2020 | $5,955 +4.6% | $52,010 |
| 2019 | $5,694 | $52,010 +6.4% |
| 2018 | $5,694 +20.8% | $48,890 |
| 2017 | $4,712 +100% | $48,890 +16.3% |
| 2016 | $2,356 -50.9% | $42,030 |
| 2015 | $4,795 +122.4% | $42,030 +17% |
| 2014 | $2,156 | $35,920 |
| 2013 | -- | $35,920 -15.5% |
| 2012 | -- | $42,510 |
| 2011 | -- | $42,510 -2.1% |
| 2010 | -- | $43,440 +3.7% |
| 2009 | -- | $41,870 |
| 2008 | -- | $41,870 +8.7% |
| 2007 | -- | $38,530 |
| 2006 | $4,527 | $38,530 |
Find assessor info on the county website
Neighborhood: 80108
Nearby homes
- $1,150,0004 bd5 ba4.7k sqft4205 Morning Star Dr, Castle Rock, CO 80108For Sale

- $990,0003 bd4 ba4.6k sqft4206 Morning Star Dr, Castle Rock, CO 80108Off Market
- $617,1003 bd3 ba2k sqft4203 Morning Star Dr, Castle Rock, CO 80108Off Market
- $1,100,0004 bd4 ba4.3k sqft4204 Morning Star Dr, Castle Rock, CO 80108For Sale
- $807,9003 bd4 ba3.4k sqft4202 Morning Star Dr, Castle Rock, CO 80108Off Market
- $940,0001 bd2 ba2.3k sqft4208 Morning Star Dr, Castle Rock, CO 80108Sold
- $687,1002 bd2 ba1.8k sqft4211 Morning Star Dr, Castle Rock, CO 80108Off Market
- $602,2002 bd2 ba1.8k sqft4201 Morning Star Dr, Castle Rock, CO 80108Off Market
Nearby schools
GreatSchools rating
- 6/10Buffalo Ridge Elementary SchoolGrades: PK-5Distance: 2.6 mi
- 8/10Rocky Heights Middle SchoolGrades: 6-8Distance: 6.2 mi
- 9/10Rock Canyon High SchoolGrades: 9-12Distance: 6.6 mi
Schools provided by the listing agent
- Elementary: Buffalo Ridge
- Middle: Rocky Heights
- High: Rock Canyon
- District: Douglas RE-1
Source: REcolorado as distributed by MLS GRID. This data may not be complete. We recommend contacting the local school district to confirm school assignments for this home.
Get a cash offer in 3 minutes
Find out how much your home could sell for in as little as 3 minutes with a no-obligation cash offer.
Estimated market value
$1,135,900
Get a cash offer in 3 minutes
Find out how much your home could sell for in as little as 3 minutes with a no-obligation cash offer.
Estimated market value
$1,135,900
- Colorado
- Douglas County
- Castle Rock
- 80108
- 4207 Morning Star Drive
Nearby cities
Nearby neighborhoods
Nearby zip codes
Other Castle Rock Topics
