Discover luxury living in this newly renovated home. The exquisite upgrades include the kitchen, featuring Tier 7 leather finish Taj Mahal Quartzite countertops, shaker cabinets, Delta Faucets, a dishwasher, sink, and disposal. Marble countertops adorn every bathroom. The fabulous Primary Bathroom is lavished with Carrara marble that lines a spacious dual shower. Enjoy rich Mohawk Revwood flooring on the ground floor and a cozy fireplace framed with Boutique Mosaic Porcelain. The backyard retreat features porcelain pavers. Recently replaced items also include a Carrier HVAC system, heater, and all of the ductwork, Nest thermostats, LED lighting, and fixtures. With 5.25 inch baseboards, and fresh premium Sherwin-Williams paint. With all of this and an open-concept floorplan, this home is a masterpiece. HOA maintains the front lawn, Come, relax in this stylish haven and welcome home to modern elegance! Plano ISD, and Plano W. Sr H.S.
Sold
Price Unknown
4207 N Capistrano Dr, Dallas, TX 75287
3beds
2,087sqft
Single Family Residence
Built in 1988
3,920 Square Feet Lot
$495,600 Zestimate®
$--/sqft
$2,772 Estimated rent
Home value
$495,600
$471,000 - $520,000
$2,772/mo
Zestimate® history
Owner options
List your home for rent
$2,772/mo
Rent Zestimate®
Find your next renter with Zillow Rental Manager. Plus, with online applications, you can quickly screen prospective tenants – for free.
$2,772/mo
Rent Zestimate®
Refinance and save
$1,000/mo
Est. payment
Refinancing to a lower rate could help reduce your monthly payments and save thousands over the life of the loan.
$1,000/mo
Est. payment
Explore your selling options
Work with a Zillow partner agent
Leverage their expertise and Zillow's premium Showcase listings to get your home seen by more buyers.
Get startedList with your own agent
Get your home in front of millions of buyers by listing it on Zillow.
Learn how to do itSell it yourself
Take full control of how buyers see your home on Zillow by listing For Sale by Owner (FSBO).
List your homeWhat's special
Modern eleganceDelta faucetsMarble countertopsCarrier hvac systemOpen-concept floorplanShaker cabinetsFresh premium sherwin-williams paint
Zillow last checked:
Listing updated:
Listed by:
Cindy Kennedy 0462115 972-893-3130,
Ebby Halliday, REALTORS 972-893-3130
Bought with:
Miranda Ewing
Compass RE Texas, LLC
Source: NTREIS,MLS#: 20482423
Facts & features
Interior
Bedrooms & bathrooms
- Bedrooms: 3
- Bathrooms: 3
- Full bathrooms: 2
- 1/2 bathrooms: 1
Primary bedroom
- Features: Dual Sinks, Separate Shower, Walk-In Closet(s)
- Level: First
- Dimensions: 17 x 13
Bedroom
- Level: Second
- Dimensions: 14 x 12
Bedroom
- Level: Second
- Dimensions: 10 x 12
Primary bathroom
- Features: Built-in Features, Stone Counters
- Level: First
- Dimensions: 14 x 8
Breakfast room nook
- Level: First
- Dimensions: 7 x 10
Dining room
- Level: First
- Dimensions: 15 x 10
Other
- Features: Built-in Features, Dual Sinks, Stone Counters
- Level: Second
- Dimensions: 10 x 5
Half bath
- Level: First
- Dimensions: 3 x 7
Kitchen
- Features: Built-in Features, Kitchen Island, Stone Counters
- Level: First
- Dimensions: 10 x 12
Living room
- Features: Fireplace
- Level: First
- Dimensions: 16 x 14
Living room
- Level: Second
- Dimensions: 12 x 14
Utility room
- Level: First
- Dimensions: 6 x 3
Heating
- Central, Fireplace(s), Natural Gas, Zoned
Cooling
- Ceiling Fan(s), Electric, Zoned
Appliances
- Included: Some Gas Appliances, Dishwasher, Disposal, Gas Range, Plumbed For Gas
- Laundry: Washer Hookup, In Hall
Features
- Decorative/Designer Lighting Fixtures, High Speed Internet, Kitchen Island, Open Floorplan, Wired for Sound
- Flooring: Carpet, Laminate, Tile
- Has basement: No
- Number of fireplaces: 1
- Fireplace features: Gas Log, Living Room
Interior area
- Total interior livable area: 2,087 sqft
Property
Parking
- Total spaces: 2
- Parking features: Concrete, Door-Single, Garage Faces Front
- Attached garage spaces: 2
Features
- Levels: Two
- Stories: 2
- Patio & porch: Patio, Side Porch
- Exterior features: Rain Gutters
- Pool features: None, Community
- Fencing: Wood
Lot
- Size: 3,920 Square Feet
- Features: Interior Lot, Landscaped, Subdivision
Details
- Parcel number: R175402705101
Construction
Type & style
- Home type: SingleFamily
- Architectural style: Traditional,Detached
- Property subtype: Single Family Residence
Materials
- Brick, Rock, Stone
- Foundation: Slab
- Roof: Composition
Condition
- Year built: 1988
Utilities & green energy
- Sewer: Public Sewer
- Water: Public
- Utilities for property: Natural Gas Available, Sewer Available, Separate Meters, Water Available
Community & HOA
Community
- Features: Clubhouse, Fitness Center, Pool, Tennis Court(s), Curbs
- Subdivision: Parkway Village Sec Two
HOA
- Has HOA: Yes
- Amenities included: Maintenance Front Yard
- Services included: All Facilities, Association Management, Maintenance Grounds
- HOA fee: $1,000 annually
- HOA name: Linsch Management, LLC
- HOA phone: 972-732-1589
Location
- Region: Dallas
Financial & listing details
- Tax assessed value: $499,840
- Annual tax amount: $8,214
- Date on market: 2/27/2024
- Cumulative days on market: 32 days
- Listing terms: Cash,Conventional,FHA,VA Loan
Price history
| Date | Event | Price |
|---|---|---|
| 2/26/2024 | Sold | -- |
Source: NTREIS #20482423 Report a problem | ||
| 2/11/2024 | Pending sale | $499,000$239/sqft |
Source: NTREIS #20482423 Report a problem | ||
| 2/6/2024 | Contingent | $499,000$239/sqft |
Source: NTREIS #20482423 Report a problem | ||
| 1/18/2024 | Listed for sale | $499,000-2.2%$239/sqft |
Source: NTREIS #20482423 Report a problem | ||
| 12/11/2023 | Listing removed | $510,000$244/sqft |
Source:  Ebby Halliday Realtors #20482423 Report a problem Ebby Halliday Realtors #20482423 Report a problem | ||
| 11/25/2023 | Listed for sale | $510,000+42.1%$244/sqft |
Source: NTREIS #20482423 Report a problem | ||
| 6/21/2023 | Sold | -- |
Source: Ebby Halliday solds #20338982_75287 Report a problem | ||
| 6/11/2023 | Pending sale | $359,000$172/sqft |
Source: NTREIS #20338982 Report a problem | ||
| 5/31/2023 | Listed for sale | $359,000$172/sqft |
Source: NTREIS #20338982 Report a problem | ||
Public tax history
| Year | Property taxes | Tax assessment |
|---|---|---|
| 2025 | $4,775 -21.1% | $499,840 +5.1% |
| 2024 | $6,052 +15.1% | $475,432 +18.3% |
| 2023 | $5,257 +32.7% | $401,814 +25.1% |
| 2022 | $3,963 | $321,110 +10% |
| 2021 | $3,963 -4.4% | $291,918 +2.2% |
| 2020 | $4,147 -6.2% | $285,687 -4.9% |
| 2019 | $4,423 -1.6% | $300,440 +4.6% |
| 2018 | $4,496 -14% | $287,217 +6.9% |
| 2017 | $5,226 | $268,634 +11.3% |
| 2016 | $5,226 +50.3% | $241,270 +11.3% |
| 2015 | $3,476 | $216,796 +2.9% |
| 2014 | $3,476 | $210,658 +7% |
| 2013 | -- | $196,967 +0% |
| 2012 | -- | $196,926 +1.6% |
| 2011 | -- | $193,794 -3.1% |
| 2010 | -- | $199,892 -2.1% |
| 2009 | -- | $204,118 +1% |
| 2008 | -- | $202,165 -0.9% |
| 2007 | -- | $203,971 +1.2% |
| 2006 | -- | $201,544 +2.3% |
| 2005 | -- | $197,100 +7.9% |
| 2003 | -- | $182,676 +2.7% |
| 2002 | -- | $177,812 +10% |
| 2001 | -- | $161,647 +10% |
| 2000 | -- | $146,952 |
Find assessor info on the county website
Neighborhood: 75287
Nearby homes
- $501,3003 bd2 ba2.5k sqft4211 N Capistrano Dr, Dallas, TX 75287Off Market
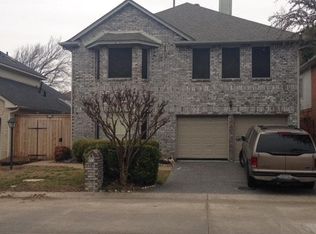
- $335,300-- bd-- ba2k sqft4203 N Capistrano Dr, Dallas, TX 75287Off Market
- $362,100-- bd-- ba-- sqft4203 N Capistrano Dr, Dallas, TX 75287Off Market
- $480,1003 bd3 ba2.4k sqft4215 N Capistrano Dr, Dallas, TX 75287Off Market
- $483,900-- bd-- ba2.7k sqft18808 Voss Rd, Dallas, TX 75287Off Market
- $--3 bd3 ba2.1k sqft18812 Voss Rd, Dallas, TX 75287Sold
- $439,0003 bd3 ba1.8k sqft18804 Voss Rd, Dallas, TX 75287Off Market
- $434,300-- bd-- ba1.9k sqft18816 Voss Rd, Dallas, TX 75287Off Market
Nearby schools
GreatSchools rating
- 7/10Mitchell Elementary SchoolGrades: PK-5Distance: 0.9 mi
- 5/10Frankford Middle SchoolGrades: 6-8Distance: 3.9 mi
- 5/10Shepton High SchoolGrades: 9-10Distance: 1.7 mi
Schools provided by the listing agent
- Elementary: Mitchell
- Middle: Frankford
- High: Shepton
- District: Plano ISD
Source: NTREIS. This data may not be complete. We recommend contacting the local school district to confirm school assignments for this home.
Get a cash offer in 3 minutes
Find out how much your home could sell for in as little as 3 minutes with a no-obligation cash offer.
Estimated market value
$495,600
Get a cash offer in 3 minutes
Find out how much your home could sell for in as little as 3 minutes with a no-obligation cash offer.
Estimated market value
$495,600
- Texas
- Collin County
- Dallas
- 75287
- 4207 N Capistrano Dr
Nearby cities
Nearby neighborhoods
Nearby zip codes
Other Dallas Topics
