Skip main navigation
Off market
  • $1,321,600

    4207 N Hills Dr, Austin, TX 78731

    5beds
    3,433sqft
    SingleFamily
    Built in 1975
    0.28 Acres Lot
    $1,321,600 Zestimate®
    $385/sqft
    $7,035 Estimated rent

    Home value

    $1,321,600

    $1.18M - $1.49M

    $7,035/mo

    Zestimate® history
    Loading
    Loading...

    Owner options

    List your home for rent

    $7,035/mo

    Rent Zestimate®

    Find your next renter with Zillow Rental Manager. Plus, with online applications, you can quickly screen prospective tenants – for free.

    Learn more

    $7,035/mo

    Rent Zestimate®

    Refinance and save

    $8,710/mo

    Est. payment

    Refinancing to a lower rate could help reduce your monthly payments and save thousands over the life of the loan.

    See today's rates

    $8,710/mo

    Est. payment

    Explore your selling options

    Work with a Zillow partner agent

    Leverage their expertise and Zillow's premium Showcase listings to get your home seen by more buyers.

    Get started

    List with your own agent

    Get your home in front of millions of buyers by listing it on Zillow.

    Learn how to do it

    Sell it yourself

    Take full control of how buyers see your home on Zillow by listing For Sale by Owner (FSBO).

    List your home

    What's special

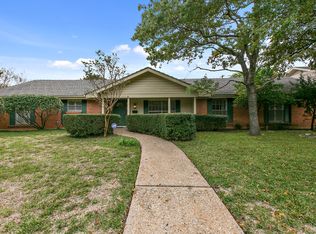
    Description: Large two-story 5 bedroom, 3.25 bath on flat and level lot within walking distance to Doss Elementary and Murchison Middle School. Large open entry with 16’ high vaulted ceiling with built-ins and adjacent Dining Room with high ceiling, main level Laundry Room, wet bar for entertaining, large fireplace and secure/fully enclosed glass Sun Room with adjacent pool. Main level Kitchen Breakfast area large enough for 8 people and an adjacent breakfast bar large enough for 4 more people. Main level Master Bedroom bay sitting window, two separate closets (one walk-in, one with sliding doors). Master bathroom includes a second sink with large vanity outside the main Master bathroom. Upstairs Game Room with 12’ high vaulted ceiling can be converted to 6th Bedroom or 2nd Master Bedroom. An amazing amount of closet storage space on both floors including four separate attic space locations (2 walk-ins with doors and 2 ceiling pull-down ladders). Total square footage when including the enclosed and secure 322 square foot Sun Room is 3,755 square feet. (Jason Choyce, 512-848-7735, JasonC@dpr.com) Interior: New Bosch 3-Rack 500 Series dishwasher New 50 gallon Rheem Performance Platinum gas hot water heater New 28 cubic feet side-by-side fingerprint resistant black stainless refrigerator/freezer conveys New shaker style single panel doors throughout New shaker style single panel self-closing cabinets throughout house New washer and dryer convey New Kensgrove 72” and 60” LED ceiling fans with remotes throughout New Honeywell WiFi Smart Color thermostats, set it and forget it New master bedroom clear frameless shower door with brushed nickel hardware New Sony 85” Bravia 4K Ultra HD TV mounted above fireplace mantel conveys New TRUporte sliding closet doors in espresso and white with frosted glass throughout house Updated marble kitchen countertops Updated Kohler tubs, faucets and commodes throughout Updated electric flat glass cooktop (Can be converted to gas cooktop) Updated electric double oven (Can be converted to gas oven) Updated microwave Updated exterior air conditioning condenser Updated light fixtures (Almost entirely LED inside and outside) Updated light switches to Leviton flat rocker style (Most light switches are energy saving Occupancy/Vacancy sensor that can be switched from motion activated to manual-on with automatic-off to save energy) Updated outlets to Leviton flat style Updated distressed wood flooring on main level does not scratch or get damaged by water Updated paint throughout Updated window blinds Updated large ventless remote controlled fireplace with lava logs surrounded by large sweeping mantel Updated Refrigerator in Sun Room and Garage convey (Total of 3) Updated Austin Energy home energy audit with new attic insulation and duct sealant at all supply and return air paths. Exterior: New paint (twice) New grass sod front, sides and back New cedar shadow box fence with 8’ tall fence at the back of the house New pool filter and pool pump utilizes cartridge filter system so no diatomaceous earth (DE) or backwashing are required New wireless RainMachine irrigation controller with water saving technology determines how much watering is required, set it and forget it New shaker style single panel steel doors at exterior doors New 39 Shumard Oak and Empire Live Oak trees Updated vinyl covered, aluminum double pane, argon gas filled, low-e windows Updated 80% light blocking sun filter window screens Updated exterior LED light fixtures Updated ornamental iron pool gate secures pool area from toddlers

    This property is off market, which means it's not currently listed for sale or rent on Zillow. This may be different from what's available on other websites or public sources.

    Facts & features

    Interior

    Bedrooms & bathrooms
    • Bedrooms: 5
    • Bathrooms: 4
    • Full bathrooms: 3
    • 1/4 bathrooms: 1
    Heating
    • Forced air, Gas
    Cooling
    • Central
    Appliances
    • Included: Dishwasher, Dryer, Freezer, Garbage disposal, Microwave, Range / Oven, Refrigerator, Washer
    Features
    • Flooring: Tile, Carpet, Hardwood
    • Basement: None
    • Has fireplace: Yes
    Interior area
    • Total interior livable area: 3,433 sqft

    Property

    Parking
    • Parking features: Garage - Attached
    Features
    • Exterior features: Wood, Brick
    Lot
    • Size: 0.28 Acres
    Details
    • Parcel number: 136323

    Construction

    Type & style
    • Home type: SingleFamily
    Materials
    • wood frame
    • Foundation: Slab
    • Roof: Composition
    Condition
    • Year built: 1975

    Community & HOA

    Location
    • Region: Austin

    Financial & listing details

    • Price per square foot: $385/sqft
    • Tax assessed value: $1,047,852
    • Annual tax amount: $18,005

    Price history

    DateEventPrice
    2/28/2005Sold--
    Source: Agent Provided Report a problem

    Public tax history

    YearProperty taxesTax assessment
    2025$18,005 -3.5%$1,047,852 -4.1%
    2024$18,653 +21.1%$1,092,222 +10%
    2023$15,405 -2.7%$992,929 +10%
    2022$15,831 $902,663 +10%
    2021-- $820,603 +10%
    2020$15,206 +3.6%$746,003
    2019$14,673 +2.9%$746,003 +0.3%
    2018$14,265 $743,777 +6.3%
    2017$14,265 +12.3%$699,425 +10%
    2016$12,705 $635,841 +9%
    2015$12,705 $583,196 +2.4%
    2014$12,705 $569,678 +6.3%
    2013-- $535,748 +8.7%
    2012-- $492,651 +3.3%
    2011-- $476,774 -3.2%
    2010-- $492,651 -7.8%
    2009-- $534,524 +10%
    2008-- $485,931 +10%
    2007-- $441,755 +10%
    2006-- $401,595 +3.6%
    2005-- $387,518 +4.9%
    2002$5,448 $369,441
    Find assessor info on the county website

    Neighborhood: Bull Creek

    Nearby schools

    GreatSchools rating
    Schools provided by the listing agent
    • Elementary: Doss
    • Middle: Murchison
    • High: Anderson High
    • District: AISD

    Source: The MLS. This data may not be complete. We recommend contacting the local school district to confirm school assignments for this home.

    Get a cash offer in 3 minutes
    Find out how much your home could sell for in as little as 3 minutes with a no-obligation cash offer.
    Estimated market value
    $1,321,600
    Get a cash offer in 3 minutes
    Find out how much your home could sell for in as little as 3 minutes with a no-obligation cash offer.
    Estimated market value
    $1,321,600