This charming 4 bedroom 2 bath home is a perfect blend of comfort, style, and convenience! Featuring 3 cozy bedrooms and a spacious bathroom with a vanity, all on one level, you'll appreciate the warmth of the wood floors and built-in cabinets throughout. The primary bedroom is a true retreat, with two closets offering plenty of storage. Enjoy natural light from the skylight in the kitchen, complemented by upgraded cabinets, newer appliances and beautiful view of the wooded backyard.
The lower level offers even more living space, including a cozy brick fireplace, a fourth bedroom with a closet, and a bathroom. A walkout leads to the backyard, making it ideal for indoor-outdoor living. The sub-basement includes washer and dryer hookups with ample storage and natural light.
But what truly sets this property apart is its location—backing up to the serene Penguin Park, a unique playground experience which includes 1.5 miles of wooded walking trails and two expansive stocked fishing ponds just steps from your door. This home isn’t just a place to live; it’s a lifestyle! Don’t miss out on the opportunity to call this gem yours.
Sold
Price Unknown
4207 NE 50th St, Kansas City, MO 64119
4beds
1,520sqft
Single Family Residence
Built in 1960
8,752 Square Feet Lot
$252,500 Zestimate®
$--/sqft
$2,004 Estimated rent
Home value
$252,500
$227,000 - $280,000
$2,004/mo
Zestimate® history
Owner options
List your home for rent
$2,004/mo
Rent Zestimate®
Find your next renter with Zillow Rental Manager. Plus, with online applications, you can quickly screen prospective tenants – for free.
$2,004/mo
Rent Zestimate®
Refinance and save
Refinancing to a lower rate could help reduce your monthly payments and save thousands over the life of the loan.
Explore your selling options
Work with a Zillow partner agent
Leverage their expertise and Zillow's premium Showcase listings to get your home seen by more buyers.
Get startedList with your own agent
Get your home in front of millions of buyers by listing it on Zillow.
Learn how to do itSell it yourself
Take full control of how buyers see your home on Zillow by listing For Sale by Owner (FSBO).
List your homeWhat's special
Cozy brick fireplaceUpgraded cabinetsNewer appliancesPrimary bedroomSkylight in the kitchenWood floorsBuilt-in cabinets
Zillow last checked:
Listing updated:
Listed by:
Cindy Stockton 816-590-6688,
Turn Key Realty LLC,
Synjin Stockton 816-905-7272,
Turn Key Realty LLC
Bought with:
Elizabeth Selaya, 2020020953
RE/MAX Heritage
Source: Heartland MLS as distributed by MLS GRID,MLS#: 2530817
Facts & features
Interior
Bedrooms & bathrooms
- Bedrooms: 4
- Bathrooms: 2
- Full bathrooms: 2
Primary bedroom
- Level: Second
Bedroom 2
- Level: Second
Bedroom 3
- Level: Second
Bedroom 4
- Level: Basement
Bathroom 1
- Features: Shower Over Tub
- Level: Second
Bathroom 2
- Features: Shower Only
- Level: Basement
Dining room
- Level: First
Kitchen
- Level: First
Living room
- Level: First
Recreation room
- Level: Basement
Heating
- Forced Air
Cooling
- Electric
Appliances
- Laundry: In Basement
Features
- Flooring: Ceramic Tile, Wood
- Basement: Finished,Walk-Out Access
- Number of fireplaces: 1
- Fireplace features: Basement
Interior area
- Total structure area: 1,520
- Total interior livable area: 1,520 sqft
- Finished area above ground: 1,000
- Finished area below ground: 520
Property
Parking
- Total spaces: 1
- Parking features: Attached
- Attached garage spaces: 1
Features
- Patio & porch: Patio
- Fencing: Metal,Partial
Lot
- Size: 8,752 Square Feet
- Dimensions: 75 x 116.7
- Features: Adjoin Greenspace
Details
- Additional structures: Shed(s)
- Parcel number: 1471900092.00
Construction
Type & style
- Home type: SingleFamily
- Architectural style: Traditional
- Property subtype: Single Family Residence
Materials
- Frame, Vinyl Siding
- Roof: Composition
Condition
- Year built: 1960
Utilities & green energy
- Sewer: Public Sewer
- Water: Public
Community & HOA
Community
- Subdivision: Glen Haven
HOA
- Has HOA: No
Location
- Region: Kansas City
Financial & listing details
- Tax assessed value: $28,030
- Annual tax amount: $2,002
- Date on market: 3/6/2025
- Listing terms: Cash,Conventional,FHA,VA Loan
- Ownership: Private
- Road surface type: Paved
Price history
| Date | Event | Price |
|---|---|---|
| 4/3/2025 | Sold | -- |
Source:  Heartland MLS as distributed by MLS GRID #2530817 Report a problem Heartland MLS as distributed by MLS GRID #2530817 Report a problem | ||
| 3/10/2025 | Pending sale | $225,000$148/sqft |
Source: Heartland MLS as distributed by MLS GRID #2530817 Report a problem | ||
| 3/6/2025 | Listed for sale | $225,000+150.3%$148/sqft |
Source: Heartland MLS as distributed by MLS GRID #2530817 Report a problem | ||
| 4/3/2014 | Sold | -- |
Source: Agent Provided Report a problem | ||
| 1/30/2014 | Price change | $89,900-5.4%$59/sqft |
Source: Homepath #1862582 Report a problem | ||
| 1/1/2014 | Price change | $95,000-24%$63/sqft |
Source: Edge Realty, Inc. #1862582 Report a problem | ||
| 8/8/2013 | Listed for sale | $125,000+0%$82/sqft |
Source: RE/MAX Innovations #1844775 Report a problem | ||
| 7/8/2012 | Listing removed | $124,999$82/sqft |
Source: RE/MAX Innovations #1753914 Report a problem | ||
| 9/7/2011 | Price change | $124,999-3.1%$82/sqft |
Source: RE/MAX of KC #1716651 Report a problem | ||
| 6/9/2011 | Price change | $129,000-4.4%$85/sqft |
Source: RE/MAX of KC #1716651 Report a problem | ||
| 3/9/2011 | Listed for sale | $134,900$89/sqft |
Source: RE/MAX of KC #1716651 Report a problem | ||
| 9/6/2010 | Listing removed | $134,900$89/sqft |
Source: RE/MAX of KC #1631920 Report a problem | ||
| 3/26/2010 | Price change | $134,900-3.6%$89/sqft |
Source: RE/MAX of k.c. #1631920 Report a problem | ||
| 10/11/2009 | Price change | $139,900-3.5%$92/sqft |
Source: Owner Report a problem | ||
| 9/26/2009 | Price change | $145,000+1.4%$95/sqft |
Source: Owner Report a problem | ||
| 6/22/2009 | Price change | $143,000-1.7%$94/sqft |
Source: Owner Report a problem | ||
| 5/24/2009 | Listed for sale | $145,500$96/sqft |
Source: Owner Report a problem | ||
Public tax history
| Year | Property taxes | Tax assessment |
|---|---|---|
| 2025 | $2,209 +10.3% | $28,030 +12.8% |
| 2024 | $2,002 +0.9% | $24,850 |
| 2023 | $1,984 -1.3% | $24,850 +3.2% |
| 2022 | $2,011 -0.1% | $24,070 |
| 2021 | $2,013 +0.6% | $24,070 +8.7% |
| 2020 | $2,002 | $22,140 +0% |
| 2019 | $2,002 +1.9% | $22,135 +23.5% |
| 2018 | $1,965 +20.2% | $17,920 |
| 2017 | $1,634 | $17,920 |
| 2016 | $1,634 | $17,920 |
| 2015 | $1,634 +0% | $17,920 |
| 2014 | $1,634 | $17,920 |
| 2013 | -- | $17,920 -5.5% |
| 2012 | -- | $18,960 |
| 2011 | -- | $18,960 -0.5% |
| 2010 | -- | $19,060 |
| 2009 | -- | $19,060 -1.1% |
| 2007 | -- | $19,280 +3% |
| 2006 | -- | $18,710 |
| 2005 | $1,226 | $18,710 +8.1% |
| 2004 | -- | $17,310 |
| 2003 | -- | $17,310 +8.7% |
| 2002 | -- | $15,920 +7.1% |
| 2001 | -- | $14,870 |
Find assessor info on the county website
Neighborhood: Glenhaven
Nearby homes
- $222,2002 bd2 ba888 sqft4201 NE 50th St, Kansas City, MO 64119Off Market
- $248,6003 bd2 ba1k sqft4211 NE 50th St, Kansas City, MO 64119Off Market

- $232,3003 bd3 ba884 sqft4217 NE 50th St, Kansas City, MO 64119Off Market
- $268,6003 bd2 ba1k sqft4204 NE 50th St, Kansas City, MO 64119Off Market
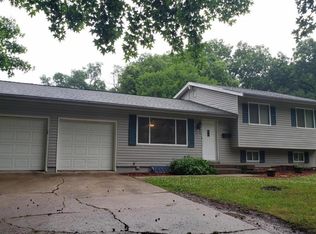
- $260,0003 bd2 ba1.3k sqft4210 NE 50th St, Kansas City, MO 64119Off Market
- $245,5003 bd2 ba1.3k sqft4223 NE 50th St, Kansas City, MO 64119Off Market
- $256,8003 bd2 ba1.5k sqft4206 NE 50th St, Kansas City, MO 64119Off Market
- $--4 bd2 ba2k sqft4208 NE 50th St, Kansas City, MO 64119Sold
Nearby schools
GreatSchools rating
- 3/10Lakewood Elementary SchoolGrades: K-5Distance: 0.4 mi
- 6/10Eastgate Middle SchoolGrades: 6Distance: 1.3 mi
- 4/10Winnetonka High SchoolGrades: 9-12Distance: 1.2 mi
Get a cash offer in 3 minutes
Find out how much your home could sell for in as little as 3 minutes with a no-obligation cash offer.
Estimated market value
$252,500
Get a cash offer in 3 minutes
Find out how much your home could sell for in as little as 3 minutes with a no-obligation cash offer.
Estimated market value
$252,500
- Missouri
- Clay County
- Kansas City
- 64119
- Glenhaven
- 4207 NE 50th St
Nearby cities
Nearby neighborhoods
Nearby zip codes
Other Kansas City Topics
