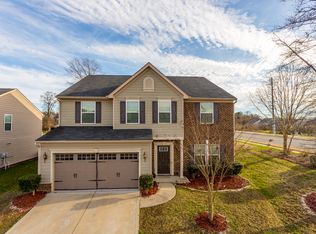
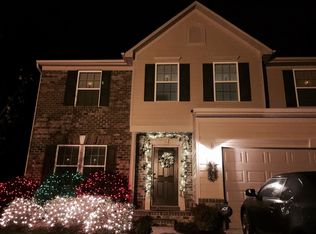
This Open Floor Plan offers lots of room. Front Porch leads you into the Foyer, Sitting and Dining Room. Just off the Foyer is Office Space, Gourmet Kitchen with massive Oversized Island, Neutral Granite and, SS Appliances, making it Perfect for Entertaining! Kitchen over looks Breakfast Room and Living Room. Upper level features a very Spacious Master Suite, and Ensuite with neutral colors, Three secondary bedrooms and Full Bath. The Upper level also includes Laundry Room and Large Bonus Room.
This property is not currently displayed as for sale or rent on Zillow. This may be different from what's on other websites or public sources.