Skip main navigation
Off market
Street View
  • $507,900

    4207 Olive Ave, Sarasota, FL 34231

    3beds
    2,593sqft
    SingleFamily
    Built in 1982
    0.34 Acres Lot
    $507,900 Zestimate®
    $196/sqft
    $3,398 Estimated rent

    Home value

    $507,900

    $472,000 - $543,000

    $3,398/mo

    Zestimate® history
    Loading
    Loading...

    Owner options

    List your home for rent

    $3,398/mo

    Rent Zestimate®

    Find your next renter with Zillow Rental Manager. Plus, with online applications, you can quickly screen prospective tenants – for free.

    Learn more

    $3,398/mo

    Rent Zestimate®

    Refinance and save

    $3,278/mo

    Est. payment

    Refinancing to a lower rate could help reduce your monthly payments and save thousands over the life of the loan.

    See today's rates

    $3,278/mo

    Est. payment

    Explore your selling options

    Work with a Zillow partner agent

    Leverage their expertise and Zillow's premium Showcase listings to get your home seen by more buyers.

    Get started

    List with your own agent

    Get your home in front of millions of buyers by listing it on Zillow.

    Learn how to do it

    Sell it yourself

    Take full control of how buyers see your home on Zillow by listing For Sale by Owner (FSBO).

    List your home

    What's special

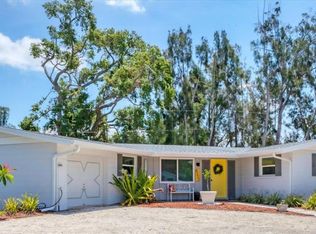
    AMAZING HOME with SOLAR POWERED ELECTRICAL SYSTEM! This Lovely Updated Home has a 2019 SOLAR POWERED ELECTRICAL SYSTEM and a 2018 Expensive Coastal Style METAL ROOF, 2021 New Gutters, 2020 New AC, 2021 4 Brand New Sets HURRICANE Impact French Doors, 2021 New Interior Garage Rated Fire Door, 2021 Brand New Screened Lanai. Features: 3 Bedrooms, 2 Full Baths, Open Great Room Concept Living and Dining Room w/Vaulted Ceilings and Charming Double Set French Doors that Look out to a Large Private 1/3 Double Lot Back Yard w/Trees and Lawn, Paver Fire Pit, Updated Maple Wood Kitchen w/Solid Surface Countertops, Gas Cooking, Stainless Steel Appliances and Entertainment Island/Eating Bar; Split Plan Bedroom w/Large Master Suite w/Walk-in Closet, Slider to Back Yard and En-Suite Remolded Master Bath w/Soaking Tub and Separate Shower, 2 Additional Bedrooms w/One that has French Doors to Back Yard, Adorable Remolded Hall Bath, Additional Bonus Area perfect for a Small Office Space, Designer Tile Flooring in all Main Areas and Wood Laminate Flooring in all Bedrooms, New Interior Paint, Updated Oiled Bronze Fixtures and Hardware, 2005 Replumb, 2005 New AC Ducting, Newer Whole House Water Filtration and Softener System, New Updated Electrical Panel, Newer Hot-water Heater, Irrigation Well, 24x29 OVERSIZED Garage, Non-Deed Restricted, Yard has Plenty of Space for a Pool plus so much more! You will just FALL IN LOVE with this Home!

    This property is off market, which means it's not currently listed for sale or rent on Zillow. This may be different from what's available on other websites or public sources.

    Facts & features

    Interior

    Bedrooms & bathrooms
    • Bedrooms: 3
    • Bathrooms: 2
    • Full bathrooms: 2
    Heating
    • Forced air, Other, Electric, Solar
    Cooling
    • Central
    Appliances
    • Included: Dishwasher, Dryer, Garbage disposal, Microwave, Range / Oven, Refrigerator, Washer
    • Laundry: Inside, In Garage, Laundry Room
    Features
    • Cathedral Ceiling(s), Ceiling Fans(s), High Ceiling(s), Living Room/Dining Room Combo, Master Bedroom Downstairs, Split Bedroom, Vaulted Ceiling(s), Walk-In Closet(s), Open Floorplan, Solid Surface Counters, Solid Wood Cabinets
    • Flooring: Tile, Other, Hardwood
    • Windows: Blinds
    Interior area
    • Structure area source: Public Records
    • Total interior livable area: 2,593 sqft

    Property

    Parking
    • Total spaces: 2
    • Parking features: Garage - Attached
    Features
    • Levels: One
    • Patio & porch: Enclosed, Patio, Porch, Screened
    • Exterior features: Other, Wood
    • Fencing: Partial, Wood, Board
    • Has view: Yes
    • View description: Park
    Lot
    • Size: 0.34 Acres
    • Features: Oversized Lot, Street Paved, Level/Flat
    • Residential vegetation: Mature Landscaping, Trees/Landscaped
    Details
    • Parcel number: 0072110079
    • Zoning: RSF3

    Construction

    Type & style
    • Home type: SingleFamily
    • Architectural style: Florida, Contemporary, Custom, Traditional, Ranch, Craftsman
    Materials
    • Wood
    • Foundation: Concrete
    • Roof: Metal
    Condition
    • Year built: 1982

    Utilities & green energy

    • Sewer: Public Sewer
    • Water: Public, Well
    • Utilities for property: Public, BB/HS Internet Available, Cable Connected, Electricity Connected, Sprinkler Well, Street Lights, Sewer Connected, Propane, Water Connected

    Community & HOA

    Community
    • Subdivision: ROLANDO
    Location
    • Region: Sarasota

    Financial & listing details

    • Price per square foot: $196/sqft
    • Tax assessed value: $401,700
    • Annual tax amount: $4,083

    Price history

    DateEventPrice
    4/1/2022Sold$489,385$189/sqft
    Source: Public Record Report a problem
    2/24/2022Pending sale$489,385-1.9%$189/sqft
    Source: Stellar MLS #A4525507 Report a problem
    2/17/2022Listed for sale$499,000$192/sqft
    Source: Stellar MLS #A4525507 Report a problem
    2/16/2022Listing removed--
    Source: RE/MAX International Report a problem
    2/6/2022Listed for sale$499,000$192/sqft
    Source: Stellar MLS #A4523386 Report a problem
    1/31/2022Pending sale$499,000$192/sqft
    Source: Stellar MLS #A4523386 Report a problem
    1/26/2022Listed for sale$499,000+39%$192/sqft
    Source: Stellar MLS #A4523386 Report a problem
    4/27/2020Listing removed$359,000$138/sqft
    Source: RE/MAX TROPICAL SANDS #A4460539 Report a problem
    2/23/2020Listed for sale$359,000+58.5%$138/sqft
    Source: RE/MAX TROPICAL SANDS #A4460539 Report a problem
    6/23/2015Sold$226,500-1.5%$87/sqft
    Source: Stellar MLS #M5903377 Report a problem
    4/21/2015Pending sale$229,900$89/sqft
    Source: HORIZON REALTY INTERNATIONAL #M5903377 Report a problem
    3/24/2015Price change$229,900-4.2%$89/sqft
    Source: Horizon Realty International Inc. #M5903377 Report a problem
    11/11/2014Listed for sale$239,900+41.5%$93/sqft
    Source: Horizon Realty International Inc. #M5903377 Report a problem
    2/17/2005Sold$169,500$65/sqft
    Source: Public Record Report a problem

    Public tax history

    YearProperty taxesTax assessment
    2025$4,083 +3.6%$314,635 +2.9%
    2024$3,941 -30.8%$305,768 -28.2%
    2023$5,697 +76.9%$425,600 +69.9%
    2022$3,220 -0.1%$250,555 +4.5%
    2021$3,224 +0%$239,859 +1.4%
    2020$3,223 +2.8%$236,547 +2.3%
    2019$3,136 $231,229 +7.7%
    2018$3,136 +7.8%$214,743 +2.1%
    2017$2,909 +18.4%$210,326 +2.1%
    2016$2,457 $206,000 +51.8%
    2015$2,457 $135,700 +5.7%
    2014$2,457 +10.2%$128,400
    2013$2,230 +47.4%$128,400 +15.1%
    2012$1,513 +18.2%$111,600 +17.1%
    2011$1,280 -13.6%$95,300 -3.8%
    2010$1,481 -33.4%$99,100 -15.1%
    2009$2,223 $116,700 -21%
    2008$2,223 -13%$147,700 -8.5%
    2007$2,557 $161,400 -7.9%
    2006-- $175,200 +208.5%
    2005-- $56,800 -43%
    2004$2,151 +28.8%$99,720 +1.9%
    2003$1,670 -1.6%$97,861 +2.4%
    2002$1,697 +5.5%$95,567 +1.6%
    2001$1,608 +2%$94,062 +3%
    2000$1,576 $91,322
    Find assessor info on the county website

    Neighborhood: Ridge Wood Heights

    Nearby schools

    GreatSchools rating
    Schools provided by the listing agent
    • Elementary: Wilkinson Elementary
    • Middle: Brookside Middle
    • High: Riverview High

    Source: The MLS. This data may not be complete. We recommend contacting the local school district to confirm school assignments for this home.

    Get a cash offer in 3 minutes
    Find out how much your home could sell for in as little as 3 minutes with a no-obligation cash offer.
    Estimated market value
    $507,900
    Get a cash offer in 3 minutes
    Find out how much your home could sell for in as little as 3 minutes with a no-obligation cash offer.
    Estimated market value
    $507,900