Skip main navigation
For sale
  • Price cut: $43K (8/20)
    $949,000

    4207 Piper Shadow Ln, Katy, TX 77494

    6beds
    5,097sqft
    : 
    $6,894/mo
    Get pre-qualified
    Single Family Residence
    Built in 2014
    10,393 Square Feet Lot
    $916,200 Zestimate®
    $186/sqft
    $63/mo HOA

    What's special

    Dining spaceHot tubPrivate backyard oasisResort-style poolThoughtful upgrades throughoutSpacious family roomConvenient downstairs guest bedroom
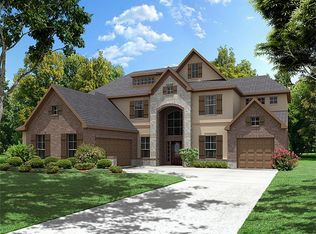
    Located in the desirable Pine Mill Ranch, this magnificent 6-bedroom, 5.5-bath home perfectly blends modern elegance and timeless design. Situated on a quiet street that ends in a culdesac with no back neighbors, this property offers privacy, luxury, and thoughtful upgrades throughout. The main level features a primary suite and a convenient downstairs guest bedroom. Upstairs, you’ll find spacious bedrooms —including a second primary bedroom with a large ensuite bath and walk-in closet, plus a generous open-concept game/media room. Designed with entertaining in mind, the light-filled main living area seamlessly connects the gorgeous kitchen, spacious family room, and dining space. Don't miss the fully remodeled laundry room—a standout feature !! Step outside into your private backyard oasis featuring a resort-style pool, hot tub, and an expansive seating area made for outdoor living. Zoned to acclaimed Katy ISD. Schedule your tour today !!! Dont miss out !
    38 days
    327
    26

    Zillow last checked:

    Listing updated:

    Listed by:

    Jannet Duran TREC #0705365 281-203-9090,

    Lazo Realty

    Source: HAR,MLS#: 53417695MLS Logo

      Facts & features

      Interior

      Bedrooms & bathrooms
      • Bedrooms: 6
      • Bathrooms: 6
      • Full bathrooms: 5
      • 1/2 bathrooms: 1
      Rooms
      • Room types: Family Room, Guest Suite
      Primary bedroom
      • Level: First
      • Area: 400
      • Dimensions: 16x25
      Bedroom
      • Level: Second
      • Area: 196
      • Dimensions: 14x14
      Bedroom
      • Level: Second
      • Area: 182
      • Dimensions: 13x14
      Bedroom
      • Level: Second
      • Area: 280
      • Dimensions: 14x20
      Bedroom
      • Level: Second
      • Area: 210
      • Dimensions: 15x14
      Bedroom
      • Level: First
      • Area: 198
      • Dimensions: 11x18
      Dining room
      • Level: First
      • Area: 156
      • Dimensions: 12x13
      Game room
      • Level: Second
      • Area: 252
      • Dimensions: 18x14
      Living room
      • Level: First
      • Area: 360
      • Dimensions: 20x18
      Heating
      • Natural Gas
      Cooling
      • Electric
      Appliances
      • Included: Disposal, Gas Oven, Microwave, Gas Cooktop, Dishwasher
      Features
      • High Ceilings, 2 Bedrooms Down, Walk-In Closet(s)
      • Flooring: Carpet, Tile, Wood
      • Windows: Window Coverings
      • Number of fireplaces: 1
      • Fireplace features: Electric
      Interior area
      • Total structure area: 5,097
      • Total interior livable area: 5,097 sqft

      Property

      Parking
      • Total spaces: 2
      • Parking features: Attached
      • Attached garage spaces: 2
      Features
      • Stories: 2
      • Has private pool: Yes
      • Pool features: Heated, Pool/Spa Combo
      Lot
      • Size: 10,393 Square Feet
      • Features: Cleared, 0 Up To 1/4 Acre
      Details
      • Parcel number: 5797250010120914

      Construction

      Type & style
      • Home type: SingleFamily
      • Architectural style: Traditional
      • Property subtype: Single Family Residence
      Materials
      • Brick, Stone, Stucco
      • Foundation: Slab
      • Roof: Composition
      Condition
      • New construction: No
      • Year built: 2014

      Utilities & green energy

      • Water: Water District

      Community & HOA

      Community
      • Subdivision: Pine Mill Ranch
      HOA
      • Has HOA: Yes
      • Amenities included: Playground, Pool
      • HOA fee: $750 annually
      Location
      • Region: Katy

      Financial & listing details

      • Price per square foot: $186/sqft
      • Tax assessed value: $846,800
      • Annual tax amount: $10,491
      • Date on market: 7/23/2026
      • Listing terms: Cash,Conventional,FHA,VA Loan

        Estimated market value

        $916,200

        $870,000 - $962,000

        $5,537/mo

        Price history

        DateEventPrice
        8/20/2026Price change$949,000-4.3%$186/sqft
        Source: HAR #53417695 Report a problem
        7/23/2026Listed for sale$992,000$195/sqft
        Source: HAR #53417695 Report a problem

        Public tax history

        YearProperty taxesTax assessment
        2025$10,491 +6.8%$787,234 +10%
        2024$9,825 +10.1%$715,667 +10%
        2023$8,925 -8.7%$650,606 +10%
        2022$9,778 +14.4%$591,460 +19.5%
        2021$8,544 -2.8%$495,130 -0.8%
        2020$8,793 +4.8%$499,080 +7.8%
        2019$8,390 -6.4%$462,760 -2.5%
        2018$8,961 -34.8%$474,630 +2.7%
        2017$13,740 $462,300 -4.6%
        2016$13,740 +50.2%$484,490 +0.9%
        2015$9,150 +746.5%$480,340 +841.8%
        2014$1,081 $51,000 +269.6%
        2013-- $13,800
        Find assessor info on the county website

        Monthly payment

        Est. payment

        Payment breakdown

        Explore the cost of this home by adjusting the details. Changes won't be saved.
        All calculations are estimates and provided by Zillow, Inc. for informational purposes only. Actual amounts may vary.
        HOA fees may include property taxes on listings classified as Co-Ops. Contact the listing agent and/or owner for fee details.
        See how much you could borrow to make a competitive offer.

        Climate risks

        Neighborhood: 77494

        Getting around

        10 / 100
        Car-Dependent
        28 / 100
        Somewhat Bikeable

        Nearby schools

        GreatSchools rating
        Schools provided by the listing agent
        • Elementary: Keiko Davidson Elementary School
        • Middle: Tays Junior High School
        • High: Tompkins High School

        Source: HAR. This data may not be complete. We recommend contacting the local school district to confirm school assignments for this home.

        A local agent can set up tours, give advice and negotiate with sellers.

        Browse local experts