Skip main navigation
Sold for $315,000
  • $315,000

    4207 Quigley Ct, Waldorf, MD 20602

    3beds
    1,020sqft
    Single Family Residence
    Built in 1976
    -- sqft lot
    $315,000 Zestimate®
    $309/sqft
    $2,345 Estimated rent

    Home value

    $315,000

    $299,000 - $334,000

    $2,345/mo

    Zestimate® history
    Loading
    Loading...

    Owner options

    List your home for rent

    $2,345/mo

    Rent Zestimate®

    Find your next renter with Zillow Rental Manager. Plus, with online applications, you can quickly screen prospective tenants – for free.

    Learn more

    $2,345/mo

    Rent Zestimate®

    Refinance and save

    $2,571/mo

    Est. payment

    Refinancing to a lower rate could help reduce your monthly payments and save thousands over the life of the loan.

    See today's rates

    $2,571/mo

    Est. payment

    Explore your selling options

    Work with a Zillow partner agent

    Leverage their expertise and Zillow's premium Showcase listings to get your home seen by more buyers.

    Get started

    List with your own agent

    Get your home in front of millions of buyers by listing it on Zillow.

    Learn how to do it

    Sell it yourself

    Take full control of how buyers see your home on Zillow by listing For Sale by Owner (FSBO).

    List your home

    What's special

    Fully updated kitchenBeautifully remodeled bathroomFully fenced rear yardModern appliancesSpacious settingInviting curb appealRich cabinetry
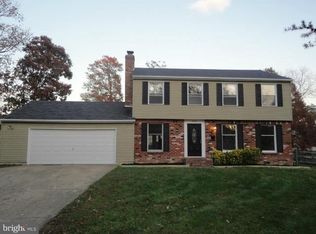
    Welcome to 4207 Quigley Drive—a beautifully updated home that effortlessly blends modern finishes with everyday comfort in a sought-after Waldorf community. From the moment you arrive, you’ll appreciate the inviting curb appeal, private driveway parking, and spacious setting. Inside, the home has been thoughtfully renovated throughout, featuring brand-new windows, stylish flooring, and a fresh, contemporary design that feels both warm and elevated. The main living area is filled with natural light and enhanced by recessed lighting and elegant fixtures, creating a bright and welcoming space perfect for relaxing or entertaining. The fully updated kitchen showcases rich cabinetry, sleek countertops, and modern appliances—designed for both functionality and style. Upstairs, you’ll find three well-appointed bedrooms offering comfort and versatility, along with a beautifully remodeled bathroom that reflect today’s design preferences with clean lines and sophisticated finishes. Step outside to a fully fenced rear yard—ideal for gatherings, pets, or simply enjoying your own private outdoor retreat. A storage shed adds convenience and extra space for your needs. Perfectly positioned for commuters, this home offers easy access to major routes, shopping, dining, and everyday essentials, making it an excellent choice whether you are purchasing your first home or transitioning into your next chapter. Thoughtfully updated, move-in ready, and full of charm—4207 Quigley Drive is truly a place to call home.

    Zillow last checked:

    Listing updated:

    Listed by:

    Erika Williams 301-801-4399,

    Keller Williams Preferred Properties

    Bought with:

    Briana Wansley, 0225274652

    Capital Structures Real Estate, LLC.

    Source: Bright MLS,MLS#: MDCH2052576MLS Logo

    Facts & features

    Interior

    Bedrooms & bathrooms
    • Bedrooms: 3
    • Bathrooms: 2
    • Full bathrooms: 1
    • 1/2 bathrooms: 1
    • Main level bathrooms: 1
    Basement
    • Area: 0
    Heating
    • Heat Pump, Electric
    Cooling
    • Central Air, Electric
    Appliances
    • Included: Microwave, Dishwasher, Disposal, Dryer, Exhaust Fan, Oven/Range - Electric, Stainless Steel Appliance(s), Washer, Electric Water Heater
    • Laundry: Dryer In Unit, Washer In Unit
    Features
    • Breakfast Area, Ceiling Fan(s), Open Floorplan, Kitchen - Gourmet
    • Flooring: Luxury Vinyl, Carpet
    • Windows: Energy Efficient
    • Has basement: No
    • Has fireplace: No
    Interior area
    • Total structure area: 1,020
    • Total interior livable area: 1,020 sqft
    • Finished area above ground: 1,020
    • Finished area below ground: 0

    Property

    Parking
    • Total spaces: 2
    • Parking features: Driveway
    • Uncovered spaces: 2
    Accessibility
    • Accessibility features: None
    Features
    • Levels: Two
    • Stories: 2
    • Pool features: Community
    Details
    • Additional structures: Above Grade, Below Grade
    • Parcel number: 0906081002
    • Zoning: PUD
    • Special conditions: Standard

    Construction

    Type & style
    • Home type: SingleFamily
    • Property subtype: Single Family Residence
    • Attached to another structure: Yes
    Materials
    • Vinyl Siding
    • Foundation: Block
    • Roof: Architectural Shingle
    Condition
    • Excellent,Very Good,Good
    • New construction: No
    • Year built: 1976

    Utilities & green energy

    • Sewer: Public Sewer
    • Water: Public
    • Utilities for property: Electricity Available, Water Available

    Community & HOA

    Community
    • Subdivision: St Charles Bannister
    HOA
    • Has HOA: Yes
    • Services included: Common Area Maintenance, Road Maintenance, Snow Removal, Trash
    • HOA fee: $600 annually
    Location
    • Region: Waldorf

    Financial & listing details

    • Price per square foot: $309/sqft
    • Tax assessed value: $264,900
    • Annual tax amount: $3,596
    • Date on market: 4/9/2026
    • Listing agreement: Exclusive Right To Sell
    • Ownership: Fee Simple

    Price history

    DateEventPrice
    5/27/2026Sold$315,000+3.3%$309/sqft
    Source: Bright MLS #MDCH2052576 Report a problem
    4/30/2026Contingent$305,000$299/sqft
    Source: Bright MLS #MDCH2052576 Report a problem
    4/9/2026Listed for sale$305,000+74.3%$299/sqft
    Source: Bright MLS #MDCH2052576 Report a problem
    5/27/2016Sold$175,000+0.9%$172/sqft
    Source: EXIT Realty solds #4864199664563886830 Report a problem
    5/1/2016Pending sale$173,500$170/sqft
    Source: Allison James Estates & Homes #CH9629991 Report a problem
    4/21/2016Price change$173,500-2.8%$170/sqft
    Source: Allison James Estates & Homes #CH9629991 Report a problem
    4/17/2016Listed for sale$178,500+70%$175/sqft
    Source: Allison James Estates & Homes #CH9629991 Report a problem
    2/17/2016Sold$105,000-2.3%$103/sqft
    Source: Public Record Report a problem
    12/11/2015Price change$107,500-11.9%$105/sqft
    Source: Homepath #CH9515856 Report a problem
    11/6/2015Listed for sale$122,000-47.6%$120/sqft
    Source: Homepath #CH9515856 Report a problem
    6/27/2007Sold$233,000+144%$228/sqft
    Source: Public Record Report a problem
    10/4/2002Sold$95,500$94/sqft
    Source: Public Record Report a problem

    Public tax history

    YearProperty taxesTax assessment
    2025$3,703 +26.2%$254,200 +4.4%
    2024$2,934 +4.4%$243,500 +8.6%
    2023$2,809 +23.3%$224,200 -7.9%
    2022$2,278 -2%$243,500 +31.2%
    2021$2,326 +11.3%$185,600 +11.3%
    2020$2,090 +7.2%$166,800 -10.1%
    2019$1,949 +14.6%$185,600 +43.7%
    2018$1,702 +4.2%$129,200 +4.2%
    2017$1,634 -6.1%$124,033 +4.3%
    2016$1,740 $118,867 +4.5%
    2015$1,740 $113,700
    2014$1,740 $113,700
    2013-- $113,700 -19.6%
    2012-- $141,400
    2011-- $141,400
    2010-- $141,400 -17.9%
    2009-- $172,300 +16.9%
    2008-- $147,390 +20.3%
    2007-- $122,480 +25.5%
    2006-- $97,570 +9.4%
    2005-- $89,200 +10.4%
    2004-- $80,830 +11.6%
    2003-- $72,460 +0.9%
    2002-- $71,840 +0.9%
    2001-- $71,220
    Find assessor info on the county website

    Neighborhood: 20602

    Nearby schools

    GreatSchools rating
    Schools provided by the listing agent
    • District: Charles County Public Schools

    Source: Bright MLS. This data may not be complete. We recommend contacting the local school district to confirm school assignments for this home.

    Get a cash offer in 3 minutes
    Find out how much your home could sell for in as little as 3 minutes with a no-obligation cash offer.
    Estimated market value
    $315,000
    Get a cash offer in 3 minutes
    Find out how much your home could sell for in as little as 3 minutes with a no-obligation cash offer.
    Estimated market value
    $315,000