Skip main navigation
Sold for $370,000
  • $370,000

    4207 S DALE MABRY HIGHWAY #4303, TAMPA, FL 33611

    3beds
    1,485sqft
    Condominium
    Built in 2001
    -- sqft lot
    $350,700 Zestimate®
    $249/sqft
    $2,538 Estimated rent

    Home value

    $350,700

    $330,000 - $372,000

    $2,538/mo

    Zestimate® history
    Loading
    Loading...

    Owner options

    List your home for rent

    $2,538/mo

    Rent Zestimate®

    Find your next renter with Zillow Rental Manager. Plus, with online applications, you can quickly screen prospective tenants – for free.

    Learn more

    $2,538/mo

    Rent Zestimate®

    Refinance and save

    $3,017/mo

    Est. payment

    Refinancing to a lower rate could help reduce your monthly payments and save thousands over the life of the loan.

    See today's rates

    $3,017/mo

    Est. payment

    Explore your selling options

    Work with a Zillow partner agent

    Leverage their expertise and Zillow's premium Showcase listings to get your home seen by more buyers.

    Get started

    List with your own agent

    Get your home in front of millions of buyers by listing it on Zillow.

    Learn how to do it

    Sell it yourself

    Take full control of how buyers see your home on Zillow by listing For Sale by Owner (FSBO).

    List your home

    What's special

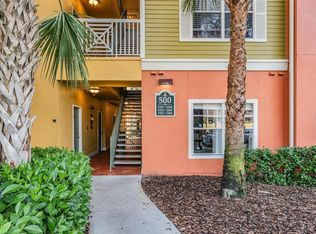
    Welcome home to your own slice of resort-style and maintenance-free living in the heart of South Tampa! This RARE, TOP FLOOR, CORNER UNIT, in the Grand Key condo community features a bright and spacious 3-bedroom / 2-bathroom / 1,485 sq ft floorplan. Grand Key is a GATED community that offers a host of amenities including an elegant, resort-style pool, a fitness center, a clubhouse, an indoor half-court basketball court, a playground, a car wash station, and trash valet service. The condo association's fairly landlord-friendly lease restrictions present an IMMEDIATE INVESTMENT OPPORTUNITY for any investors looking to grow their portfolio in popular South Tampa (contact the listing agent for details). With all three bedrooms housing walk-in closets, and the unit including its own private storage closet in the breezeway, there is no lack of space for all of your treasured belongings! Wood flooring and stylish crown molding adorn the living room and separate dining room, while the open-concept kitchen boasts granite countertops with a comfy breakfast bar. Granite countertops are also featured in both bathrooms. A separate laundry closet within the unit holds a full-size washer and dryer which makes handling laundry duty as convenient as that chore can be. Parking is a breeze with the two reserved spaces that come with the unit - one COVERED CARPORT and one uncovered assigned space. Several guest spots are located throughout the property to accommodate your guests. Grand Key is in a prime location on Dale Mabry Hwy in South Tampa, which puts a seemingly endless list of shopping, restaurant, nightlife, and entertainment options in your neighborhood. The community's proximity to Dale Mabry and the Selmon Expressway makes access to Downtown Tampa, St. Pete, and the Gulf Beaches quick and easy! Call today for your private tour while this South Tampa gem is still available!

    Zillow last checked:

    Listing updated:

    Listed by:

    John Alestra 727-743-8217,

    AGILE GROUP REALTY 813-569-6294

    Bought with:

    Jason Pithers, 3023819

    COLDWELL BANKER REALTY

    Source: Stellar MLS,MLS#: T3522025MLS LogoOriginating MLS: Tampa

    Facts & features

    Interior

    Bedrooms & bathrooms
    • Bedrooms: 3
    • Bathrooms: 2
    • Full bathrooms: 2
    Rooms
    • Room types: Storage Rooms
    Primary bedroom
    • Features: Ceiling Fan(s), En Suite Bathroom, Granite Counters, Walk-In Closet(s)
    • Level: First
    • Dimensions: 12x14
    Bedroom 2
    • Features: Ceiling Fan(s), Walk-In Closet(s)
    • Level: First
    • Dimensions: 13x11
    Bedroom 3
    • Features: Ceiling Fan(s), Walk-In Closet(s)
    • Level: First
    • Dimensions: 12x10.5
    Dining room
    • Features: Built-In Shelving
    • Level: First
    • Dimensions: 11x12
    Kitchen
    • Features: Breakfast Bar, Built-In Shelving, Stone Counters, Pantry
    • Level: First
    • Dimensions: 11.5x9
    Living room
    • Features: Ceiling Fan(s)
    • Level: First
    • Dimensions: 21x13.5
    Heating
    • Central
    Cooling
    • Central Air
    Appliances
    • Included: Dishwasher, Disposal, Dryer, Electric Water Heater, Microwave, Range, Refrigerator, Washer
    • Laundry: Laundry Closet
    Features
    • Ceiling Fan(s), Crown Molding, Eating Space In Kitchen, Kitchen/Family Room Combo, Open Floorplan, Stone Counters, Thermostat, Walk-In Closet(s)
    • Flooring: Carpet, Tile, Hardwood
    • Windows: Window Treatments
    • Has fireplace: No
    • Common walls with other units/homes: Corner Unit
    Interior area
    • Total structure area: 1,485
    • Total interior livable area: 1,485 sqft

    Property

    Parking
    • Total spaces: 1
    • Parking features: Assigned, Covered, Ground Level, Guest, Off Street, Reserved
    • Carport spaces: 1
    Features
    • Levels: One
    • Stories: 1
    • Exterior features: Sidewalk
    Lot
    • Size: 4 Square Feet
    • Features: City Lot, Landscaped, Sidewalk
    Details
    • Parcel number: A04301882X00000404303.0
    • Zoning: CG
    • Special conditions: None

    Construction

    Type & style
    • Home type: Condo
    • Property subtype: Condominium
    • Attached to another structure: Yes
    Materials
    • Stucco, Wood Frame
    • Foundation: Slab
    • Roof: Shingle
    Condition
    • New construction: No
    • Year built: 2001

    Utilities & green energy

    • Sewer: Public Sewer
    • Water: Public
    • Utilities for property: BB/HS Internet Available, Cable Connected, Electricity Connected, Sewer Connected, Water Connected

    Community & HOA

    Community
    • Features: Clubhouse, Community Mailbox, Fitness Center, Gated Community - No Guard, Playground, Pool, Sidewalks
    • Security: Gated Community
    • Pet fee: $0 monthly
    • Subdivision: GRAND KEY A CONDO
    HOA
    • Has HOA: Yes
    • Amenities included: Basketball Court, Clubhouse, Fitness Center, Gated, Playground, Pool
    • Services included: Common Area Taxes, Community Pool, Reserve Fund, Insurance, Maintenance Structure, Maintenance Grounds, Manager, Pest Control, Pool Maintenance, Recreational Facilities, Sewer
    • HOA fee: $481 monthly
    • HOA name: Grand Key Condominium
    • HOA phone: 813-839-4060
    Location
    • Region: Tampa

    Financial & listing details

    • Price per square foot: $249/sqft
    • Tax assessed value: $264,606
    • Annual tax amount: $877
    • Date on market: 4/26/2024
    • Cumulative days on market: 43 days
    • Listing terms: Cash,Conventional
    • Ownership: Condominium
    • Total actual rent: 0
    • Electric utility on property: Yes
    • Road surface type: Paved, Asphalt

    Price history

    DateEventPrice
    7/24/2024Sold$370,000-1.3%$249/sqft
    Source: Stellar MLS #T3522025 Report a problem
    6/10/2024Pending sale$374,900$252/sqft
    Source: Stellar MLS #T3522025 Report a problem
    4/26/2024Listed for sale$374,900+199.9%$252/sqft
    Source: Stellar MLS #T3522025 Report a problem
    8/31/2009Sold$125,000-30.6%$84/sqft
    Source: Stellar MLS #T2339646 Report a problem
    10/9/2008Sold$180,000-32.3%$121/sqft
    Source: Public Record Report a problem
    11/30/2006Sold$266,000$179/sqft
    Source: Stellar MLS #T2212845 Report a problem

    Public tax history

    YearProperty taxesTax assessment
    2025$5,312 +477.3%$264,606 +200.7%
    2024$920 +4.9%$88,000 +3%
    2023$877 +5%$85,437 +3%
    2022$835 +3.1%$82,949 +3%
    2021$810 +2.2%$80,533 +1.4%
    2020$792 +4%$79,421 +2.3%
    2019$762 $77,635 +1.9%
    2018$762 +2.3%$76,187 -46.9%
    2017$745 +2.7%$143,610 +96.5%
    2016$725 +1.1%$73,085 +0.7%
    2015$717 +2.7%$72,577 +0.8%
    2014$698 $72,001 +1.5%
    2013$698 -1.3%$70,937 +1.7%
    2012$708 -8.5%$69,751 -8.3%
    2011$773 -59.9%$76,024 -14.8%
    2010$1,927 +42.6%$89,204 -13.5%
    2009$1,351 -66.8%$103,077 -54.8%
    2008$4,068 -8.7%$228,175 -1.9%
    2007$4,456 -22.2%$232,514 -4.7%
    2006$5,730 +183.4%$244,089 +191.3%
    2005$2,022 $83,803
    Find assessor info on the county website

    Neighborhood: Fairoaks

    Nearby schools

    GreatSchools rating
    Schools provided by the listing agent
    • Elementary: Anderson-HB
    • Middle: Madison-HB
    • High: Robinson-HB

    Source: Stellar MLS. This data may not be complete. We recommend contacting the local school district to confirm school assignments for this home.

    Get a cash offer in 3 minutes
    Find out how much your home could sell for in as little as 3 minutes with a no-obligation cash offer.
    Estimated market value
    $350,700
    Get a cash offer in 3 minutes
    Find out how much your home could sell for in as little as 3 minutes with a no-obligation cash offer.
    Estimated market value
    $350,700