Skip main navigation
Sold for $140,000
  • $140,000

    4207 SE 27th Street, Okeechobee, FL 34974

    3beds
    1,364sqft
    Manufactured Home, Single Family Residence
    Built in 1987
    8,250 Square Feet Lot
    $139,900 Zestimate®
    $103/sqft
    $2,066 Estimated rent

    Home value

    $139,900

    $116,000 - $169,000

    $2,066/mo

    Zestimate® history
    Loading
    Loading...

    Owner options

    List your home for rent

    $2,066/mo

    Rent Zestimate®

    Find your next renter with Zillow Rental Manager. Plus, with online applications, you can quickly screen prospective tenants – for free.

    Learn more

    $2,066/mo

    Rent Zestimate®

    Refinance and save

    $968/mo

    Est. payment

    Refinancing to a lower rate could help reduce your monthly payments and save thousands over the life of the loan.

    See today's rates

    $968/mo

    Est. payment

    Explore your selling options

    Work with a Zillow partner agent

    Leverage their expertise and Zillow's premium Showcase listings to get your home seen by more buyers.

    Get started

    List with your own agent

    Get your home in front of millions of buyers by listing it on Zillow.

    Learn how to do it

    Sell it yourself

    Take full control of how buyers see your home on Zillow by listing For Sale by Owner (FSBO).

    List your home

    What's special

    Attached garageMetal roofCovered private back porchComes completely furnishedScreened in front porchHurricane shuttersSea wall
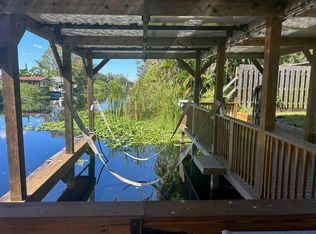
    Treasure Island- Okeechobee, FL. 3 Bed 2 Bath DWMH on a canal with a dock. This home has it all! Comes completely furnished/4 TV'S. Priced to SELL!! City water, septic. Master bath has a walk-in shower. Florida room-Man Cave with a 4 person bar. Screened in front porch and a covered private back porch. Laminate/tile throughout home. Washer & dryer in unit. Attached garage and a she shed- could be a mother-in-law suite with a little TLC. Metal roof and has hurricane shutters. AC is 4 years old. Sea wall. Boat does not convey with sale. Back yard is a private oasis.

    Zillow last checked:

    Listing updated:

    Listed by:

    Jody Carter 863-634-1285,

    Lake O Real Estate, LLC

    Bought with:

    Jody Carter, 3319430

    Lake O Real Estate, LLC

    Source: BeachesMLS,MLS#: B26031664MLS LogoOriginating MLS: BeachesMLS

    Facts & features

    Interior

    Bedrooms & bathrooms
    • Bedrooms: 3
    • Bathrooms: 2
    • Full bathrooms: 2
    • Main level bathrooms: 3
    • Main level bedrooms: 2
    Heating
    • Central
    Cooling
    • Central Air, Ceiling Fan(s)
    Appliances
    • Included: Dryer, Dishwasher, Electric Water Heater, Ice Maker, Microwave, Oven, Range, Refrigerator, Water Heater, Washer
    • Laundry: In Unit
    Features
    • Family/Dining Room, Custom Mirrors, Storage, Separate Shower, Bar, Walk-In Closet(s)
    • Flooring: Concrete, Laminate, Tile
    • Has fireplace: No
    • Furnished: Yes
    Interior area
    • Total structure area: 2,044
    • Total interior livable area: 1,364 sqft

    Property

    Parking
    • Total spaces: 4
    • Parking features: Attached, Driveway, Garage
    • Attached garage spaces: 2
    • Has uncovered spaces: Yes
    Accessibility
    • Accessibility features: None
    Features
    • Levels: One
    • Stories: 1
    • Has view: Yes
    • View description: Canal
    • Has water view: Yes
    • Water view: Canal
    • Waterfront features: Lake Privileges
    Lot
    • Size: 8,250 sqft
    Details
    • Parcel number: 12537350070000600910
    • Zoning: MH
    • Special conditions: Standard

    Construction

    Type & style
    • Home type: MobileManufactured
    • Architectural style: Ranch,Mobile Home
    • Property subtype: Manufactured Home, Single Family Residence
    Materials
    • Vinyl Siding
    • Roof: Metal
    Condition
    • Resale
    • New construction: No
    • Year built: 1987

    Utilities & green energy

    • Sewer: Septic Tank
    • Water: Public
    • Utilities for property: Electricity Connected, Sewer Not Available, Water Connected

    Community & neighborhood

    Security
    • Security features: Smoke Detector(s)
    Location
    • Region: Okeechobee
    • Subdivision: TREASURE ISLAND UNIT 6

    Other

    Other facts
    • Listing terms: Cash,Conventional
    • Road surface type: Asphalt

    Price history

    DateEventPrice
    6/9/2026Sold$140,000-6.7%$103/sqft
    Source: BeachesMLS #B26031664 Report a problem
    5/24/2026Pending sale$149,999$110/sqft
    Source: BeachesMLS #B26031664 Report a problem
    5/22/2026Listed for sale$149,999+172.7%$110/sqft
    Source: BeachesMLS #B26031664 Report a problem
    8/13/2015Sold$55,000+4.8%$40/sqft
    Source: Public Record Report a problem
    12/16/2013Sold$52,500-6.3%$38/sqft
    Source: Public Record Report a problem
    7/31/2013Listed for sale$56,000$41/sqft
    Source: Coldwell Banker Berger Real Estate #206496 Report a problem

    Public tax history

    YearProperty taxesTax assessment
    2025$2,817 +2.2%$153,245 +1.6%
    2024$2,756 +6.5%$150,765 +5%
    2023$2,588 +12.6%$143,538 +13.9%
    2022$2,297 +34.6%$125,975 +32.1%
    2021$1,707 +4.9%$95,368 +4.4%
    2020$1,627 $91,392 +15.6%
    2019$1,627 +19.1%$79,065 +22.3%
    2018$1,366 $64,669 +18.9%
    2017-- $54,386 +8.3%
    2016$1,194 $50,212 +11.4%
    2015$1,194 +62.5%$45,067 +0.8%
    2014$735 $44,709 -3.2%
    2013-- $46,179 +1.8%
    2012-- $45,356 -15.1%
    2011-- $53,439 -4.8%
    2010-- $56,122 -20.2%
    2009-- $70,365 +10.9%
    2008-- $63,422 +3%
    2007-- $61,575 +2.5%
    2006-- $60,073 +0.7%
    2005-- $59,630 +0.1%
    2004-- $59,545 +1.9%
    2003-- $58,435 +2.7%
    2002-- $56,917 +1.6%
    2001-- $56,021 +2.3%
    2000-- $54,787

    Find assessor info on the county website

    Neighborhood: 34974

    Nearby schools

    GreatSchools rating
    Schools provided by the listing agent
    • Elementary: Everglades (Okeechobee)
    • Middle: Osceola
    • High: Okeechobee

    Source: BeachesMLS. This data may not be complete. We recommend contacting the local school district to confirm school assignments for this home.