Brand new 4 bed 2 bath floor plan with open design for entertaining. The kitchen has cabinets and backsplash to the ceiling giving this home a designer touch. This plan features durable and stylish wood-look ceramic tile throughout the living and wet areas, with carpet in the bedrooms. The spacious primary suite features an ensuite bath with a luxurious custom-built tile shower and dual vanities. The garage is an alley entry from the back of the house and there are 2 fully fenced side yards on each side of the home. Seller will pay $3500 in buyer closing costs and preferred lender may pay up to an additional $3500.
Sold for $382,046
$382,046
4207 SW Pawhuska St, Bentonville, AR 72712
4beds
1,882sqft
Single Family Residence
Built in 2024
6,098 Square Feet Lot
$384,200 Zestimate®
$203/sqft
$2,459 Estimated rent
Home value
$384,200
$365,000 - $403,000
$2,459/mo
Zestimate® history
Owner options
List your home for rent
$2,459/mo
Rent Zestimate®
Find your next renter with Zillow Rental Manager. Plus, with online applications, you can quickly screen prospective tenants – for free.
$2,459/mo
Rent Zestimate®
Refinance and save
$2,312/mo
Est. payment
Refinancing to a lower rate could help reduce your monthly payments and save thousands over the life of the loan.
$2,312/mo
Est. payment
Explore your selling options
Work with a Zillow partner agent
Leverage their expertise and Zillow's premium Showcase listings to get your home seen by more buyers.
Get startedList with your own agent
Get your home in front of millions of buyers by listing it on Zillow.
Learn how to do itSell it yourself
Take full control of how buyers see your home on Zillow by listing For Sale by Owner (FSBO).
List your homeWhat's special
Zillow last checked:
Listing updated:
Listed by:
Beebe Group 479-268-5500,
Weichert, REALTORS Griffin Company Bentonville
Bought with:
Rachel Woods, PB00081797
Tract & Frame Realty
Source: ArkansasOne MLS,MLS#: 1286259 Originating MLS: Northwest Arkansas Board of REALTORS MLS
Originating MLS: Northwest Arkansas Board of REALTORS MLSFacts & features
Interior
Bedrooms & bathrooms
- Bedrooms: 4
- Bathrooms: 2
- Full bathrooms: 2
Heating
- Central, Gas
Cooling
- Central Air, Electric
Appliances
- Included: Dishwasher, Electric Water Heater, Gas Range, Microwave Hood Fan, Microwave, Plumbed For Ice Maker
- Laundry: Washer Hookup, Dryer Hookup
Features
- Ceiling Fan(s), Granite Counters, Pantry, Walk-In Closet(s), Window Treatments
- Flooring: Carpet, Ceramic Tile
- Windows: Blinds
- Has basement: No
- Number of fireplaces: 1
- Fireplace features: Gas Log, Living Room
Interior area
- Total structure area: 1,882
- Total interior livable area: 1,882 sqft
Property
Parking
- Total spaces: 2
- Parking features: Attached, Garage
- Has attached garage: Yes
- Covered spaces: 2
Features
- Levels: One
- Stories: 1
- Patio & porch: Covered, Patio
- Exterior features: Concrete Driveway
- Fencing: Back Yard,Privacy,Wood
- Waterfront features: None
Lot
- Size: 6,098 Square Feet
- Features: Landscaped, None
Details
- Additional structures: None
- Parcel number: 0119954000
- Special conditions: None
Construction
Type & style
- Home type: SingleFamily
- Architectural style: Craftsman
- Property subtype: Single Family Residence
Materials
- Brick, Vinyl Siding
- Foundation: Slab
- Roof: Architectural,Shingle
Condition
- New construction: Yes
- Year built: 2024
Utilities & green energy
- Water: Public
- Utilities for property: Electricity Available, Natural Gas Available, Sewer Available, Water Available
Community & HOA
Community
- Security: Smoke Detector(s)
- Subdivision: Osage Hills Sub Ph 1-Bentonville
HOA
- Services included: Other
- HOA fee: $50 annually
Location
- Region: Bentonville
Financial & listing details
- Price per square foot: $203/sqft
- Annual tax amount: $556
- Date on market: 9/16/2024
- Cumulative days on market: 8 days
Price history
| Date | Event | Price |
|---|---|---|
| 10/11/2024 | Sold | $382,046$203/sqft |
Source:  ArkansasOne MLS #1286259 Report a problem ArkansasOne MLS #1286259 Report a problem | ||
| 9/16/2024 | Listed for sale | $382,046$203/sqft |
Source: ArkansasOne MLS #1286259 Report a problem | ||
Public tax history
Tax history is unavailable.
Neighborhood: 72712
Nearby homes
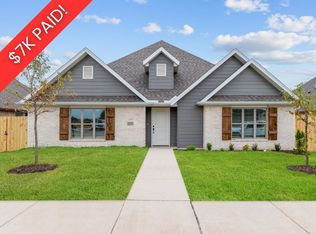
- $382,0464 bd2 ba1.8k sqft4209 SW Pawhuska St, Bentonville, AR 72712Sold
- $372,5003 bd3 ba2k sqft4305 SW Pawhuska St, Bentonville, AR 72713Sold
- $372,5003 bd3 ba2k sqft4306 SW Adams Rd, Bentonville, AR 72713Sold
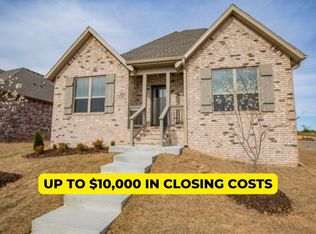
- $351,4003 bd3 ba1.8k sqft4401 Pawhuska St, Bentonville, AR 72713Off Market
- $389,5003 bd3 ba2.1k sqft4400 Pawhuska St, Bentonville, AR 72713Sold
- $299,9003 bd2 ba1.4k sqft4302 SW Pawhuska St, Bentonville, AR 72713Sold
- $354,0003 bd2 ba2k sqft4307 SW Pawhuska St, Bentonville, AR 72713Sold
- $382,5003 bd3 ba2.1k sqft4402 SW Pawhuska St, Bentonville, AR 72713Sold
Nearby schools
GreatSchools rating
- 9/10Creekside Middle SchoolGrades: 5-6Distance: 2.7 mi
- 9/10Grimsley Junior High SchoolGrades: 7-8Distance: 2.7 mi
- 9/10Bentonville West High SchoolGrades: 9-12Distance: 2.7 mi
Schools provided by the listing agent
- District: Bentonville
Source: ArkansasOne MLS. This data may not be complete. We recommend contacting the local school district to confirm school assignments for this home.


Get pre-qualified for a loan
At Zillow Home Loans, we can pre-qualify you in as little as 5 minutes with no impact to your credit score.An equal housing lender. NMLS #10287.
Sell for more on Zillow
Get a Zillow Showcase℠ listing at no additional cost and you could sell for .
$384,200
2% more
+$7,684
With Zillow Showcase(estimated)
$391,884
- Arkansas
- Benton County
- Bentonville
- 72712
- 4207 SW Pawhuska St
Nearby cities
Nearby neighborhoods
Nearby zip codes
Other Bentonville Topics
