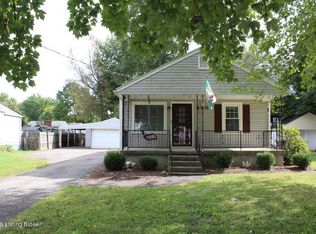
Welcome to this delightful residence nestled on a quiet dead end street, offers numerous updates and features that make it the ideal choice for first-time home buyers seeking a hassle-free living experience. With a brand-new roof installed just a couple of months ago, this home offers both aesthetic appeal and peace of mind. Enjoy the comfort of modern living with newer mechanical systems that have been thoughtfully upgraded, ensuring efficiency and reliability. The HVAC system, only four years old, guarantees year-round comfort while keeping energy costs in check. It also accommodates a third bedroom which could be utilized as a guest room, office, or a playroom. For those who love their vehicles, this property offers an oversize garage, perfect for a mechanic's workshop or simply for ample storage space. Enhancing the backyard, a nice privacy fence not only provides security but also creates an intimate outdoor space for relaxation and entertaining. Greet your guests or unwind after a long day on the charming covered front porch, complete with a swing, perfect for those moments of relaxation. This home not only offers practicality and comfort but also provides a perfect balance between modern amenities and classic charm. Call today for your chance to call this house your home!
Sold for $165,000
$165,000
4207 Searcy Ln, Louisville, KY 40216
2beds
1,008sqft
Single Family Residence
Built in 1954
8,712 Square Feet Lot
$179,200 Zestimate®
$164/sqft
$1,309 Estimated rent
Home value
$179,200
$168,000 - $190,000
$1,309/mo
Zestimate® history
Owner options
List your home for rent
$1,309/mo
Rent Zestimate®
Find your next renter with Zillow Rental Manager. Plus, with online applications, you can quickly screen prospective tenants – for free.
$1,309/mo
Rent Zestimate®
Refinance and save
$1,072/mo
Est. payment
Refinancing to a lower rate could help reduce your monthly payments and save thousands over the life of the loan.
$1,072/mo
Est. payment
Explore your selling options
Work with a Zillow partner agent
Leverage their expertise and Zillow's premium Showcase listings to get your home seen by more buyers.
Get startedList with your own agent
Get your home in front of millions of buyers by listing it on Zillow.
Learn how to do itSell it yourself
Take full control of how buyers see your home on Zillow by listing For Sale by Owner (FSBO).
List your homeWhat's special
Zillow last checked:
Listing updated:
Listed by:
Jason Switzer 502-727-6186,
RE/MAX Properties East
Bought with:
Jacob Wardrip, 265263
Homepage Realty
Source: Metro Search Inc. LLC DBA Apex MLS,MLS#: 1647542
Facts & features
Interior
Bedrooms & bathrooms
- Bedrooms: 2
- Bathrooms: 1
- Full bathrooms: 1
Bedroom
- Level: First
Bedroom
- Level: First
Family room
- Level: First
Kitchen
- Description: Eat in Kitchen
- Level: First
Laundry
- Level: First
Living room
- Level: First
Heating
- Electric, Forced Air, Natural Gas
Cooling
- Central Air
Features
- Basement: None
- Number of fireplaces: 1
Interior area
- Total structure area: 1,008
- Total interior livable area: 1,008 sqft
- Finished area above ground: 1,008
- Finished area below ground: 0
Property
Parking
- Total spaces: 2
- Parking features: Detached, Driveway
- Garage spaces: 2
- Has uncovered spaces: Yes
Features
- Stories: 1
- Patio & porch: Porch
- Fencing: Privacy,Full,Wood
Lot
- Size: 8,712 Square Feet
- Features: Dead End, Level
Details
- Parcel number: 101404600000
Construction
Type & style
- Home type: SingleFamily
- Architectural style: Cape Cod
- Property subtype: Single Family Residence
Materials
- Vinyl Siding, Wood Frame
- Foundation: Crawl Space
- Roof: Shingle
Condition
- Year built: 1954
Utilities & green energy
- Sewer: Public Sewer
- Water: Public
- Utilities for property: Electricity Connected, Natural Gas Connected
Community & HOA
Community
- Subdivision: Garrsdale
HOA
- Has HOA: No
Location
- Region: Louisville
Financial & listing details
- Price per square foot: $164/sqft
- Date on market: 10/25/2023
- Electric utility on property: Yes
Price history
| Date | Event | Price |
|---|---|---|
| 11/30/2023 | Sold | $165,000$164/sqft |
Source:  Metro Search Inc. LLC DBA Apex MLS #1647542 Report a problem Metro Search Inc. LLC DBA Apex MLS #1647542 Report a problem | ||
| 10/26/2023 | Contingent | $165,000$164/sqft |
Source: Metro Search Inc. LLC DBA Apex MLS #1647542 Report a problem | ||
| 10/25/2023 | Listed for sale | $165,000$164/sqft |
Source: Metro Search Inc. LLC DBA Apex MLS #1647542 Report a problem | ||
| 10/17/2023 | Contingent | $165,000$164/sqft |
Source: Metro Search Inc. LLC DBA Apex MLS #1647542 Report a problem | ||
| 10/13/2023 | Listed for sale | $165,000+106.5%$164/sqft |
Source: Metro Search Inc. LLC DBA Apex MLS #1647542 Report a problem | ||
| 12/11/2018 | Sold | $79,900$79/sqft |
Source: Metro Search Inc. LLC DBA Apex MLS #1517046 Report a problem | ||
Public tax history
Tax history is unavailable.
Neighborhood: Shively
Nearby homes
- $177,5002 bd1 ba1k sqft4207 Searcy Dr, Shively, KY 40216Off Market
- $177,8003 bd1 ba978 sqft4205 Searcy Dr, Shively, KY 40216Off Market
- $164,3002 bd1 ba960 sqft4209 Searcy Dr, Shively, KY 40216Off Market

- $154,5002 bd1 ba960 sqft4209 Searcy Ln, Louisville, KY 40216Off Market

- $4,950-- bd-- ba-- sqft4204R Searcy Ln, Shively, KY 40216Off Market
- $6,600-- bd-- ba-- sqft4206R Searcy Ln, Shively, KY 40216Off Market
- $4,950-- bd-- ba-- sqft4212R Searcy Ln, Shively, KY 40216Off Market
- $167,500-- bd1 ba1k sqft4211 Searcy Dr, Shively, KY 40216Off Market
Nearby schools
GreatSchools rating
- 3/10Gutermuth Elementary SchoolGrades: K-5Distance: 1.4 mi
- 3/10Frederick Law Olmsted Academy SouthGrades: 6-8Distance: 2.9 mi
- 1/10Western High SchoolGrades: 9-12Distance: 1.2 mi


Get pre-qualified for a loan
At Zillow Home Loans, we can pre-qualify you in as little as 5 minutes with no impact to your credit score.An equal housing lender. NMLS #10287.
Sell for more on Zillow
Get a Zillow Showcase℠ listing at no additional cost and you could sell for .
$179,200
2% more
+$3,584
With Zillow Showcase(estimated)
$182,784
- Kentucky
- Jefferson County
- Louisville
- 40216
- Shively
- 4207 Searcy Ln
Nearby cities
Nearby neighborhoods
Nearby zip codes
Other Louisville Topics
