Welcome to this beautifully maintained home in the highly desirable European Collection by Wathen Castanos, located in the master-planned community of Harlan Ranch. Offering 2 bedrooms, 2 bathrooms, and a versatile den/office that can easily be converted into a 3rd bedroom, this home combines comfort, style, and flexibility.The spacious kitchen is a true centerpiece, featuring granite countertops, Kitchen Craft cabinetry, stainless steel appliances, and a large center island with a breakfast bar perfect for entertaining or everyday living. The open living spaces are enhanced by elegant crown molding and modern convenience, including Alexa-controlled lighting in the kitchen, living room, and backyard.Retreat to the private owner's suite, complete with fresh paint, new carpet and pad, a walk-in closet, soaking tub, and abundant natural light for a relaxing atmosphere.Step outside to enjoy the low-maintenance backyard, designed for comfort and privacy with a covered patio, ceiling fan, outdoor curtains, and a tranquil fountain ideal for unwinding or hosting guests. The front yard features new sod and mature shrubs, adding to the home's inviting curb appeal. The exterior has also been recently painted, reflecting true pride of ownership.Ideally located near parks, scenic trails, a community clubhouse, and pool, and within walking distance to Bud Rank Elementary, this home offers both convenience and lifestyle. Don't miss this exceptional opportunity to live in one of the area's most sought-after communities!Call to schedule your showing today!
Sold for $405,000
Zestimate®
$405,000
4207 Serena Ln, Clovis, CA 93619
2beds
2baths
1,280sqft
Residential, Single Family Residence
Built in 2007
3,959 Square Feet Lot
$405,000 Zestimate®
$316/sqft
$2,149 Estimated rent
Home value
$405,000
$373,000 - $441,000
$2,149/mo
Zestimate® history
Owner options
List your home for rent
$2,149/mo
Rent Zestimate®
Find your next renter with Zillow Rental Manager. Plus, with online applications, you can quickly screen prospective tenants – for free.
$2,149/mo
Rent Zestimate®
Refinance and save
$2,734/mo
Est. payment
Refinancing to a lower rate could help reduce your monthly payments and save thousands over the life of the loan.
$2,734/mo
Est. payment
Explore your selling options
Work with a Zillow partner agent
Leverage their expertise and Zillow's premium Showcase listings to get your home seen by more buyers.
Get startedList with your own agent
Get your home in front of millions of buyers by listing it on Zillow.
Learn how to do itSell it yourself
Take full control of how buyers see your home on Zillow by listing For Sale by Owner (FSBO).
List your homeWhat's special
Low-maintenance backyardTranquil fountainAbundant natural lightOpen living spacesCeiling fanStainless steel appliancesGranite countertops
Zillow last checked:
Listing updated:
Listed by:
Brooke Krob DRE #02078119 559-779-2422,
Spyglass Real Estate INC.
Bought with:
Laura Corey, DRE #01303203
Realty Concepts, Ltd. - Fresno
Source: Fresno MLS,MLS#: 646739Originating MLS: Fresno MLS
Facts & features
Interior
Bedrooms & bathrooms
- Bedrooms: 2
- Bathrooms: 2
Primary bedroom
- Area: 0
- Dimensions: 0 x 0
Bedroom 1
- Area: 0
- Dimensions: 0 x 0
Bedroom 2
- Area: 0
- Dimensions: 0 x 0
Bedroom 3
- Area: 0
- Dimensions: 0 x 0
Bedroom 4
- Area: 0
- Dimensions: 0 x 0
Bathroom
- Features: Tub/Shower
Dining room
- Area: 0
- Dimensions: 0 x 0
Family room
- Area: 0
- Dimensions: 0 x 0
Kitchen
- Features: Eat-in Kitchen, Breakfast Bar
- Area: 0
- Dimensions: 0 x 0
Living room
- Area: 0
- Dimensions: 0 x 0
Basement
- Area: 0
Heating
- Has Heating (Unspecified Type)
Cooling
- Central Air
Appliances
- Included: Built In Range/Oven, Gas Appliances, Disposal, Dishwasher, Microwave, Refrigerator
- Laundry: Inside, Laundry Closet, Electric Dryer Hookup
Features
- Isolated Bedroom, Isolated Bathroom, Built-in Features, Office, Den/Study
- Flooring: Carpet, Laminate, Tile
- Windows: Double Pane Windows
- Number of fireplaces: 1
- Fireplace features: Gas
Interior area
- Total structure area: 1,280
- Total interior livable area: 1,280 sqft
Property
Parking
- Total spaces: 2
- Parking features: Garage Door Opener
- Attached garage spaces: 2
Features
- Levels: One
- Stories: 1
- Patio & porch: Covered
- Has private pool: Yes
- Pool features: Community, In Ground
- Fencing: Fenced
Lot
- Size: 3,959 Square Feet
- Dimensions: 55 x 72
- Features: Urban, Sprinklers In Front, Sprinklers In Rear, Sprinklers Auto, Mature Landscape, Fruit/Nut Trees
Details
- Parcel number: 55819028
- Zoning: R1
Construction
Type & style
- Home type: SingleFamily
- Property subtype: Residential, Single Family Residence
Materials
- Stucco, Stone
- Foundation: Concrete
- Roof: Composition
Condition
- Year built: 2007
Utilities & green energy
- Electric: On
- Sewer: Public Sewer
- Water: Public
- Utilities for property: Public Utilities
Community & HOA
HOA
- Has HOA: Yes
- Amenities included: Pool, Clubhouse, Green Area, Playground
- HOA fee: $130 monthly
Location
- Region: Clovis
Financial & listing details
- Price per square foot: $316/sqft
- Tax assessed value: $270,404
- Annual tax amount: $3,604
- Date on market: 4/8/2026
- Cumulative days on market: 35 days
- Listing agreement: Exclusive Right To Sell
Price history
| Date | Event | Price |
|---|---|---|
| 6/11/2026 | Sold | $405,000-1.2%$316/sqft |
Source: Fresno MLS #646739 Report a problem | ||
| 5/14/2026 | Pending sale | $410,000$320/sqft |
Source: Fresno MLS #646739 Report a problem | ||
| 5/14/2026 | Listed for sale | $410,000$320/sqft |
Source: Fresno MLS #646739 Report a problem | ||
| 5/13/2026 | Pending sale | $410,000$320/sqft |
Source: Fresno MLS #646739 Report a problem | ||
| 4/27/2026 | Price change | $410,000-1.7%$320/sqft |
Source: Fresno MLS #646739 Report a problem | ||
| 4/9/2026 | Listed for sale | $417,000+85.3%$326/sqft |
Source: Fresno MLS #646739 Report a problem | ||
| 8/29/2014 | Sold | $225,000-26.9%$176/sqft |
Source: Public Record Report a problem | ||
| 7/31/2007 | Sold | $308,000$241/sqft |
Source: Public Record Report a problem | ||
Public tax history
| Year | Property taxes | Tax assessment |
|---|---|---|
| 2025 | $3,604 +2.1% | $270,404 +2% |
| 2024 | $3,531 +2.1% | $265,103 +2% |
| 2023 | $3,459 +1.5% | $259,906 +2% |
| 2022 | $3,409 +3.4% | $254,811 +2% |
| 2021 | $3,296 +0.5% | $249,816 +1% |
| 2020 | $3,279 +1.9% | $247,255 +2% |
| 2019 | $3,218 +2.2% | $242,408 +2% |
| 2018 | $3,148 +1.8% | $237,656 +2% |
| 2017 | $3,093 +3.3% | $232,998 +2% |
| 2016 | $2,993 +1.7% | $228,430 +1.5% |
| 2015 | $2,944 +3.4% | $225,000 +3.7% |
| 2014 | $2,848 | $216,900 +16% |
| 2013 | -- | $187,000 +10% |
| 2012 | -- | $170,000 -4.8% |
| 2011 | -- | $178,500 -15% |
| 2010 | -- | $210,000 |
| 2009 | -- | $210,000 -17.5% |
| 2008 | -- | $254,600 +150.8% |
| 2007 | -- | $101,515 |
Find assessor info on the county website
Neighborhood: 93619
Nearby homes
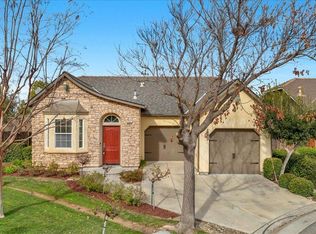
- $415,0002 bd2 ba1.2k sqft4201 Serena Ln, Clovis, CA 93619Sold
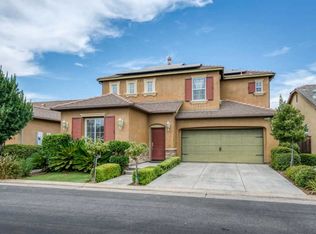
- $490,2004 bd3 ba2.1k sqft4213 Serena Ln, Clovis, CA 93619Off Market
- $495,0004 bd2 ba1.9k sqft1998 N Todd Hedrick Ln, Clovis, CA 93619Sold
- $413,6003 bd1 ba1.2k sqft1989 N Todd Hedrick Ln, Clovis, CA 93619Off Market
- $453,6003 bd2 ba1.6k sqft1990 N Todd Hedrick Ln, Clovis, CA 93619Off Market
- $439,0003 bd2 ba1.2k sqft4219 Serena Ln, Clovis, CA 93619Off Market
- $2,9954 bd3 ba1.6k sqft1982 N Todd Hedrick Ln, Clovis, CA 93619For Rent
- $413,5003 bd2 ba1.2k sqft1971 N Todd Hedrick Ln, Clovis, CA 93619Off Market
Nearby schools
GreatSchools rating
- 9/10Bud Rank Elementary SchoolGrades: K-6Distance: 0.6 mi
- 10/10Granite Ridge Intermediate SchoolGrades: 7-8Distance: 5.9 mi
- 10/10Clovis North High SchoolGrades: 9-12Distance: 5.9 mi
Schools provided by the listing agent
- Elementary: Bud Rank
- Middle: Granite Ridge
- High: Clovis North
Source: Fresno MLS. This data may not be complete. We recommend contacting the local school district to confirm school assignments for this home.
Get a cash offer in 3 minutes
Find out how much your home could sell for in as little as 3 minutes with a no-obligation cash offer.
Estimated market value
$405,000
Get a cash offer in 3 minutes
Find out how much your home could sell for in as little as 3 minutes with a no-obligation cash offer.
Estimated market value
$405,000
- California
- Fresno County
- Clovis
- 93619
- 4207 Serena Ln
Nearby cities
Nearby zip codes
Other Clovis Topics
