Don't miss this newer townhome in a great NW Bismarck location close to amenities. The covered front door makes a welcoming entrance. Past the foyer is a convenient half bath that leads you to the spacious open living area with fireplace and bright windows. The kitchen offers a large island to dine/entertain, upgraded rich brown cabinets and stainless steal appliances. It provides ample amounts of storage and countertop space for all your kitchen needs! Just past the kitchen is the convenient laundry with access to mechanicals and garage. The 2 stall garage is fully finished with a heater for those cold winter mornings. The homes upper level has the spacious primary suite with walk-in closet and full bath with double sinks and separate shower and jetted tub. Also on this level is an open loft living space, 2 additional good-sized bedrooms (both with large closets) and a full bath. Outside enjoy the patio and amply yard. The lawn is kept green with front and back sprinklers. Additional upgrades added to the property while being built includes: Oversized back concrete patio (prewired for speakers), kitchen island, quartz countertops, appliance package, apron sink, staggered upper cabinets, under cabinet lighting, recessed lights, 5 channel surround sound, primary suite jetted tub and shower, gas line to grill, garage service door, and casement windows. Come and see if this lovely home is meant to be yours. Call an agent to 'ADDRESS YOUR FUTURE' today!
Sold
Price Unknown
4207 Serenity Ct, City Of Bismarck, ND 58503
3beds
1,562sqft
Townhouse
Built in 2015
4,356 Square Feet Lot
$-- Zestimate®
$--/sqft
$2,124 Estimated rent
Home value
Not available
Estimated sales range
Not available
$2,124/mo
Zestimate® history
Owner options
List your home for rent
$2,124/mo
Rent Zestimate®
Find your next renter with Zillow Rental Manager. Plus, with online applications, you can quickly screen prospective tenants – for free.
$2,124/mo
Rent Zestimate®
Refinance and save
$900/mo
Est. payment
Refinancing to a lower rate could help reduce your monthly payments and save thousands over the life of the loan.
$900/mo
Est. payment
Explore your selling options
Work with a Zillow partner agent
Leverage their expertise and Zillow's premium Showcase listings to get your home seen by more buyers.
Get startedList with your own agent
Get your home in front of millions of buyers by listing it on Zillow.
Learn how to do itSell it yourself
Take full control of how buyers see your home on Zillow by listing For Sale by Owner (FSBO).
List your homeWhat's special
Quartz countertopsFront and back sprinklersLarge islandGarage service doorKitchen islandStaggered upper cabinetsUnder cabinet lighting
Zillow last checked:
Listing updated:
Listed by:
Eric Schlosser 701-425-4441,
CENTURY 21 Morrison Realty,
Cory Comeau 701-400-2018,
CENTURY 21 Morrison Realty
Bought with:
Bill H Dean, 9733
Better Homes and Gardens Real Estate Alliance Group
Source: Great North MLS,MLS#: 4016297
Facts & features
Interior
Bedrooms & bathrooms
- Bedrooms: 3
- Bathrooms: 3
- Full bathrooms: 2
- 1/2 bathrooms: 1
Primary bedroom
- Level: Upper
Bedroom 1
- Level: Upper
Bedroom 2
- Level: Upper
Primary bathroom
- Level: Upper
Bathroom 1
- Level: Main
Bathroom 2
- Level: Upper
Dining room
- Level: Main
Other
- Level: Main
Kitchen
- Level: Main
Laundry
- Level: Main
Living room
- Level: Main
Other
- Level: Main
Heating
- Fireplace(s), Forced Air
Cooling
- Ceiling Fan(s), Central Air
Appliances
- Included: Dishwasher, Disposal, Dryer, Gas Cooktop, Microwave, Oven, Refrigerator, Washer
- Laundry: Main Level
Features
- Primary Bath, Walk-In Closet(s)
- Flooring: Vinyl, Carpet, Laminate
- Windows: Window Treatments
- Basement: None
- Number of fireplaces: 1
- Fireplace features: Gas, Living Room
Interior area
- Total structure area: 1,562
- Total interior livable area: 1,562 sqft
- Finished area above ground: 1,562
- Finished area below ground: 0
Property
Parking
- Total spaces: 2
- Parking features: Garage Door Opener, Heated Garage, Insulated, Off Street, Garage Faces Front, Double Driveway, Additional Parking, Attached, Concrete
- Attached garage spaces: 2
Accessibility
- Accessibility features: Accessible Entrance
Features
- Levels: Two
- Stories: 2
- Patio & porch: Patio
- Exterior features: Rain Gutters, Keyless Entry
- Fencing: Vinyl,Partial Cross
Lot
- Size: 4,356 Square Feet
- Dimensions: 30 x 138
- Features: Sprinklers In Rear, Sprinklers In Front, Lot - Owned, Rectangular Lot
Details
- Parcel number: 2175001100
Construction
Type & style
- Home type: Townhouse
- Property subtype: Townhouse
Materials
- Vinyl Siding
- Foundation: Slab
- Roof: Shingle
Condition
- New construction: No
- Year built: 2015
Utilities & green energy
- Sewer: Public Sewer
- Water: Public
Community & HOA
Community
- Security: Smoke Detector(s)
- Subdivision: Evergreen Ridge
HOA
- Has HOA: Yes
- Services included: PUD, Snow Removal
- HOA fee: $900 annually
Location
- Region: City Of Bismarck
Financial & listing details
- Tax assessed value: $280,000
- Annual tax amount: $3,230
- Date on market: 11/19/2024
- Listing terms: No Seller Finance
Price history
| Date | Event | Price |
|---|---|---|
| 1/31/2025 | Sold | -- |
Source: Great North MLS #4016297 Report a problem | ||
| 12/5/2024 | Pending sale | $330,000$211/sqft |
Source: Great North MLS #4016297 Report a problem | ||
| 11/19/2024 | Listed for sale | $330,000$211/sqft |
Source: Great North MLS #4016297 Report a problem | ||
| 11/8/2024 | Pending sale | $330,000$211/sqft |
Source: Great North MLS #4016297 Report a problem | ||
| 10/11/2024 | Listed for sale | $330,000$211/sqft |
Source: Great North MLS #4016297 Report a problem | ||
| 5/19/2017 | Sold | -- |
Source: Great North MLS #3332443 Report a problem | ||
Public tax history
| Year | Property taxes | Tax assessment |
|---|---|---|
| 2025 | $2,908 -10% | $140,000 +1.1% |
| 2024 | $3,230 +9.2% | $138,450 +7.1% |
| 2023 | $2,959 +13.7% | $129,250 +7.7% |
| 2022 | $2,604 +3.2% | $120,050 +15.2% |
| 2021 | $2,523 | $104,250 |
| 2020 | -- | $104,250 |
| 2019 | $2,244 +63.8% | $104,250 +3% |
| 2018 | $1,370 | $101,200 +54.9% |
| 2017 | -- | $65,350 +173.4% |
| 2016 | $452 | $23,900 |
| 2014 | -- | -- |
Find assessor info on the county website
Neighborhood: 58503
Nearby homes
- $300,6003 bd3 ba642 sqft4211 Serenity Ct, Bismarck, ND 58503Off Market
- $314,7003 bd3 ba1.5k sqft4203 Serenity Ct, City Of Bismarck, ND 58503Off Market

- $336,1003 bd3 ba1.5k sqft4203 Serenity Ct, Bismarck, ND 58503Off Market
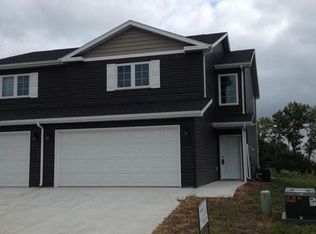
- $--3 bd3 ba1.6k sqft4215 Serenity Ct, City Of Bismarck, ND 58503Sold
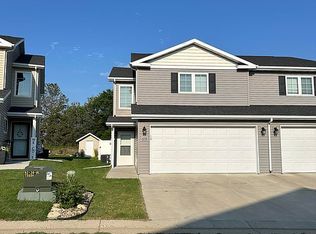
- $307,6003 bd3 ba642 sqft4137 Serenity Ct, City Of Bismarck, ND 58503Off Market
- $302,1003 bd3 ba642 sqft4219 Serenity Ct, Bismarck, ND 58503Off Market
- $--3 bd3 ba642 sqft4131 Huron Dr, City Of Bismarck, ND 58503Sold
- $346,7003 bd3 ba1.5k sqft4207 Serenity Ct., Bismarck, ND 58503Off Market
Nearby schools
GreatSchools rating
- 8/10Centennial Elementary SchoolGrades: K-5Distance: 1.1 mi
- 7/10Horizon Middle SchoolGrades: 6-8Distance: 0.4 mi
- 9/10Century High SchoolGrades: 9-12Distance: 1.3 mi
Schools provided by the listing agent
- Elementary: Liberty
Source: Great North MLS. This data may not be complete. We recommend contacting the local school district to confirm school assignments for this home.
- North Dakota
- Burleigh County
- Bismarck
- 58503
- 4207 Serenity Ct
