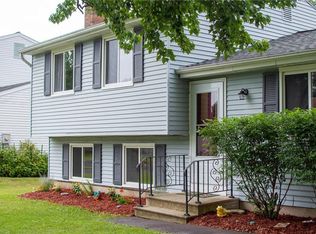
**OPEN HOUSE SATURDAY AUGUST 8TH, 10AM-12PM** Set on a corner lot in the desirable Pine Hollow neighborhood, this home has been cared for the whole way through, and it shows.
Inside, the main level offers an open, connected layout where the living room, dining area, and kitchen flow seamlessly together. The kitchen features a spacious peninsula with plenty of room for meal prep, casual dining, and gathering with family.
Downstairs, a finished family room creates the perfect second living space, along with a convenient laundry room and tucked-away half bath.
Upstairs, you'll find three bedrooms and a full bathroom, all with brand-new flooring throughout.
The major updates have already been taken care of, including a new roof (2022), garage door (2023), A/C (2026), hot water heater (2022), and added insulation in both the attic and garage (2024).
Step outside to a spacious, fully fenced backyard with a patio just off the sliding glass doors and a fire pit ready for summer evenings and fall nights around the fire.
Located in the Liverpool School District with quick access to Route 57, this is a home that's been thoughtfully updated and is truly move-in ready.
Under contract
$279,900
4207 Stepping Stone Ln, Liverpool, NY 13090
3beds
1,520sqft
Single Family Residence
Built in 1975
9,692 Square Feet Lot
$296,500 Zestimate®
$184/sqft
$-- HOA
What's special
- 36 days
- 154
- 0
Zillow last checked:
Listing updated:
Listed by:
Skinner & Assoc. Realty LLC 315-373-6896,
Sara Schiavone 315-247-7222
Source: NYSAMLSs,MLS#: S1703061
Originating MLS: Syracuse
Facts & features
Interior
Bedrooms & bathrooms
- Bedrooms: 3
- Bathrooms: 2
- Full bathrooms: 1
- 1/2 bathrooms: 1
Heating
- Gas, Forced Air
Cooling
- Central Air
Appliances
- Included: Dryer, Dishwasher, Electric Oven, Electric Range, Gas Water Heater, Refrigerator, Washer
- Laundry: In Basement
Features
- Eat-in Kitchen, Separate/Formal Living Room, Kitchen Island, Sliding Glass Door(s)
- Flooring: Carpet, Luxury Vinyl, Varies
- Doors: Sliding Doors
- Basement: Partially Finished
- Has fireplace: No
Interior area
- Total structure area: 1,520
- Total interior livable area: 1,520 sqft
- Finished area below ground: 480
Video & virtual tour
Property
Parking
- Total spaces: 1
- Parking features: Attached, Garage, Driveway, Garage Door Opener
- Attached garage spaces: 1
Features
- Levels: One
- Stories: 1
- Patio & porch: Patio
- Exterior features: Blacktop Driveway, Fully Fenced, Patio
- Fencing: Full
Lot
- Size: 9,692 Square Feet
- Dimensions: 102 x 95
- Features: Irregular Lot, Residential Lot
Details
- Additional structures: Shed(s), Storage
- Parcel number: 31248906800000150010000000
- Special conditions: Standard
Construction
Type & style
- Home type: SingleFamily
- Architectural style: Split Level
- Property subtype: Single Family Residence
Materials
- Attic/Crawl Hatchway(s) Insulated, Vinyl Siding
- Foundation: Block
- Roof: Asphalt
Condition
- Resale
- Year built: 1975
Utilities & green energy
- Sewer: Connected
- Water: Connected, Public
- Utilities for property: Sewer Connected, Water Connected
Community & HOA
Community
- Security: Radon Mitigation System
- Subdivision: Pine Hollow
Location
- Region: Liverpool
Financial & listing details
- Price per square foot: $184/sqft
- Tax assessed value: $4,500
- Annual tax amount: $5,550
- Date on market: 8/5/2026
- Cumulative days on market: 37 days
- Listing terms: Cash,Conventional,FHA,VA Loan
Estimated market value
$296,500
$282,000 - $311,000
$2,714/mo
Price history
| Date | Event | Price |
|---|---|---|
| 8/9/2026 | Contingent | $279,900$184/sqft |
Source: | ||
| 8/5/2026 | Listed for sale | $279,900+25.8%$184/sqft |
Source: | ||
| 2/9/2022 | Sold | $222,500+27.2%$146/sqft |
Source: | ||
| 12/13/2021 | Pending sale | $174,900$115/sqft |
Source: | ||
| 11/30/2021 | Contingent | $174,900$115/sqft |
Source: | ||
| 11/29/2021 | Listed for sale | $174,900+38.9%$115/sqft |
Source: | ||
| 10/18/2007 | Sold | $125,900$83/sqft |
Source: Public Record Report a problem | ||
Public tax history
| Year | Property taxes | Tax assessment |
|---|---|---|
| 2025 | -- | $4,500 |
| 2024 | -- | $4,500 |
| 2023 | -- | $4,500 |
| 2022 | -- | $4,500 |
| 2021 | -- | $4,500 |
| 2020 | -- | $4,500 |
| 2019 | -- | $4,500 |
| 2018 | -- | $4,500 |
| 2017 | $3,788 +133.7% | $4,500 |
| 2016 | $1,620 | $4,500 |
| 2015 | -- | $4,500 |
| 2014 | -- | $4,500 |
| 2013 | -- | $4,500 |
| 2012 | -- | $4,500 |
| 2011 | -- | $4,500 |
| 2010 | -- | $4,500 |
| 2009 | -- | $4,500 |
| 2008 | -- | $4,500 |
| 2007 | -- | $4,500 |
| 2006 | -- | $4,500 |
| 2005 | -- | $4,500 |
| 2004 | -- | $4,500 |
| 2003 | -- | $4,500 |
| 2002 | -- | $4,500 |
| 2001 | -- | $4,500 |
| 2000 | -- | $4,500 |
Find assessor info on the county website
Monthly payment
Climate risks
Neighborhood: 13090
Nearby schools
Schools provided by the listing agent
- District: Liverpool
Source: NYSAMLSs. This data may not be complete. We recommend contacting the local school district to confirm school assignments for this home.