Welcome to 4207 Stonemeadow Court! Located off a quiet cul-de-sac in the Stonewood Meadows subdivision, this four bedroom, two-story brick home offers more than 3,200 square feet of finished space, a large primary suite, finished basement with a fifth bedroom space (no egress), fresh paint throughout the first and second floors, and a large deck for entertaining family and friends.
Wood grain tile runs throughout the semi-open layout of the main floor, which creates seamless flow between the common areas. Natural light floods the living room, highlighted by a gas fireplace with stone veneer. The room transitions to the eat-in kitchen, home to granite countertops, backsplash, refinished cabinetry, stainless appliances, a large single basin sink, and bar top counter. A half bath and laundry room round out the main level. Upstairs you will find the home's four bedrooms, including the sizable primary suite featuring a walk-in closet, jetted tub, dual vanity, and water closet with a second shower. Each of the secondary bedrooms comes equipped with walk-in closets and ceiling fans.
The finished basement includes a family room, fifth bedroom space with walk-in closet and large full bath with a jetted garden tub. An additional space off of the family room is set up to serve as an eat-in kitchen, which would allow the basement to function as a true mother-in-law suite or separate apartment.
Schedule your private showing today!
Sold for $407,500
Tax assessed value
$407,500
4207 Stonemeadow Ct, Louisville, KY 40218
4beds
3,254sqft
Single Family Residence
Built in 1999
10,018 Square Feet Lot
$439,400 Zestimate®
$125/sqft
$2,963 Estimated rent
Home value
$439,400
$417,000 - $461,000
$2,963/mo
Zestimate® history
Owner options
List your home for rent
$2,963/mo
Rent Zestimate®
Find your next renter with Zillow Rental Manager. Plus, with online applications, you can quickly screen prospective tenants – for free.
$2,963/mo
Rent Zestimate®
Refinance and save
$2,858/mo
Est. payment
Refinancing to a lower rate could help reduce your monthly payments and save thousands over the life of the loan.
$2,858/mo
Est. payment
Explore your selling options
Work with a Zillow partner agent
Leverage their expertise and Zillow's premium Showcase listings to get your home seen by more buyers.
Get startedList with your own agent
Get your home in front of millions of buyers by listing it on Zillow.
Learn how to do itSell it yourself
Take full control of how buyers see your home on Zillow by listing For Sale by Owner (FSBO).
List your homeWhat's special
Gas fireplaceWalk-in closetHalf bathWalk-in closetsBrick homeDual vanitySizable primary suite
Zillow last checked:
Listing updated:
Listed by:
The Price Group 502-554-9749,
Keller Williams Collective
Bought with:
Chhabi Kharel, 252587
United Real Estate Louisville
Source: Metro Search Inc. LLC DBA Apex MLS,MLS#: 1646578
Facts & features
Interior
Bedrooms & bathrooms
- Bedrooms: 4
- Bathrooms: 4
- Full bathrooms: 3
- 1/2 bathrooms: 1
Primary bedroom
- Description: Walk-in Closet, Tray Ceiling
- Level: Second
- Area: 255
- Dimensions: 17.00 x 15.00
Bedroom
- Description: Walk-In Closet, Ceiling Fan
- Level: Second
- Area: 115.5
- Dimensions: 11.00 x 10.50
Bedroom
- Description: Walk-In Closet, Ceiling Fan
- Level: Second
- Area: 144
- Dimensions: 12.00 x 12.00
Bedroom
- Description: Large Bonus Room
- Level: Second
- Area: 228
- Dimensions: 19.00 x 12.00
Primary bathroom
- Description: Jetted Tub, Two Showers
- Level: Second
- Area: 102
- Dimensions: 12.00 x 8.50
Half bathroom
- Description: Granite Top Vanity
- Level: First
- Area: 25
- Dimensions: 5.00 x 5.00
Full bathroom
- Description: Sconce Lighting
- Level: Second
- Area: 40
- Dimensions: 8.00 x 5.00
Full bathroom
- Description: Jetted Tub, Linen Closet
- Level: Basement
- Area: 73.5
- Dimensions: 10.50 x 7.00
Dining area
- Description: Crown Molding, Wood Grain Tile
- Level: First
- Area: 210
- Dimensions: 17.50 x 12.00
Family room
- Level: Basement
- Area: 246.5
- Dimensions: 17.00 x 14.50
Kitchen
- Description: Dining Area, Granite, Bar Top
- Level: First
- Area: 275
- Dimensions: 25.00 x 11.00
Laundry
- Description: Washer & Dryer Convey
- Level: First
- Area: 27.5
- Dimensions: 5.50 x 5.00
Living room
- Description: Gas Fireplace, Recessed Lighting
- Level: First
- Area: 262.5
- Dimensions: 17.50 x 15.00
Other
- Description: Fifth Bedroom or Office
- Level: Basement
- Area: 138
- Dimensions: 12.00 x 11.50
Other
- Description: Potential Second Kitchen or Wet Bar
- Level: Basement
- Area: 225.75
- Dimensions: 21.50 x 10.50
Heating
- Forced Air, Natural Gas
Cooling
- Central Air
Features
- Basement: Finished
- Has fireplace: No
Interior area
- Total structure area: 2,228
- Total interior livable area: 3,254 sqft
- Finished area above ground: 2,228
- Finished area below ground: 1,026
Property
Parking
- Total spaces: 2
- Parking features: Attached, Entry Rear
- Attached garage spaces: 2
Features
- Stories: 2
- Patio & porch: Deck
- Fencing: Partial
Lot
- Size: 10,018 Square Feet
- Features: Level
Details
- Parcel number: 313900620000
Construction
Type & style
- Home type: SingleFamily
- Property subtype: Single Family Residence
Materials
- Wood Frame, Brick
- Foundation: Concrete Perimeter
- Roof: Shingle
Condition
- Year built: 1999
Utilities & green energy
- Sewer: Public Sewer
- Water: Public
- Utilities for property: Electricity Connected, Natural Gas Connected
Community & HOA
Community
- Subdivision: Stonewood Meadows
HOA
- Has HOA: Yes
- HOA fee: $330 annually
Location
- Region: Louisville
Financial & listing details
- Price per square foot: $125/sqft
- Tax assessed value: $407,500
- Annual tax amount: $4,568
- Date on market: 9/29/2023
- Electric utility on property: Yes
Price history
| Date | Event | Price |
|---|---|---|
| 11/8/2023 | Sold | $407,500-3%$125/sqft |
Source:  Metro Search Inc. LLC DBA Apex MLS #1646578 Report a problem Metro Search Inc. LLC DBA Apex MLS #1646578 Report a problem | ||
| 10/25/2023 | Pending sale | $419,900$129/sqft |
Source: Metro Search Inc. LLC DBA Apex MLS #1646578 Report a problem | ||
| 10/5/2023 | Contingent | $419,900$129/sqft |
Source: Metro Search Inc. LLC DBA Apex MLS #1646578 Report a problem | ||
| 9/29/2023 | Listed for sale | $419,900+21.7%$129/sqft |
Source: Metro Search Inc. LLC DBA Apex MLS #1646578 Report a problem | ||
| 8/13/2021 | Sold | $345,000-0.9%$106/sqft |
Source: Public Record Report a problem | ||
| 6/2/2021 | Price change | $348,000+2.4%$107/sqft |
Source: Owner Report a problem | ||
| 5/21/2021 | Price change | $340,000+1.5%$104/sqft |
Source: Owner Report a problem | ||
| 5/11/2021 | Listed for sale | $335,000+52.3%$103/sqft |
Source: Owner Report a problem | ||
| 10/2/2007 | Sold | $220,000$68/sqft |
Source: Public Record Report a problem | ||
Public tax history
| Year | Property taxes | Tax assessment |
|---|---|---|
| 2025 | $4,568 -2.1% | $407,500 |
| 2024 | $4,666 +14.8% | $407,500 +18.1% |
| 2023 | $4,064 -0.3% | $345,000 |
| 2022 | $4,078 +16.2% | $345,000 +26.6% |
| 2021 | $3,508 +24.6% | $272,470 +16.8% |
| 2020 | $2,815 | $233,250 |
| 2019 | $2,815 +3.1% | $233,250 |
| 2018 | $2,730 | $233,250 |
| 2017 | $2,730 +20.6% | $233,250 +3% |
| 2013 | $2,264 +0.6% | $226,370 +0.6% |
| 2011 | $2,250 | $225,000 |
| 2010 | $2,250 | $225,000 |
| 2009 | $2,250 | $225,000 |
| 2007 | -- | $225,000 |
| 2006 | -- | $225,000 |
| 2005 | -- | $225,000 +11.4% |
| 2004 | -- | $201,910 |
Find assessor info on the county website
Neighborhood: 40218
Nearby homes
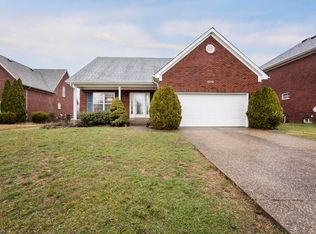
- $383,3004 bd4 ba2.3k sqft4205 Stonemeadow Ct, Louisville, KY 40218Off Market
- $360,2003 bd3 ba1.8k sqft4209 Stonemeadow Ct, Louisville, KY 40218Off Market
- $369,3004 bd3 ba2.1k sqft4203 Stonemeadow Ct, Louisville, KY 40218Off Market
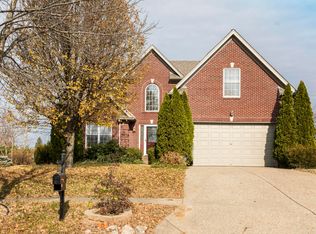
- $388,7003 bd2 ba2.2k sqft4211 Stonemeadow Ct, Louisville, KY 40218Off Market
- $344,4003 bd2 ba1.7k sqft4208 Stonemeadow Ct, Louisville, KY 40218Off Market
- $368,2003 bd2 ba2.3k sqft4210 Stonemeadow Ct, Louisville, KY 40218Off Market
- $438,4003 bd4 ba2.5k sqft4213 Stonemeadow Ct, Louisville, KY 40218Off Market
- $385,7003 bd2 ba2.1k sqft4206 Stonemeadow Ct, Louisville, KY 40218Off Market
Nearby schools
GreatSchools rating
- 3/10Watterson Elementary SchoolGrades: K-5Distance: 0.5 mi
- 3/10Ramsey Middle SchoolGrades: 6-8Distance: 4.9 mi
- 2/10Fern Creek Traditional High SchoolGrades: 9-12Distance: 2.9 mi


Get pre-qualified for a loan
At Zillow Home Loans, we can pre-qualify you in as little as 5 minutes with no impact to your credit score.An equal housing lender. NMLS #10287.
Sell for more on Zillow
Get a Zillow Showcase℠ listing at no additional cost and you could sell for .
$439,400
2% more
+$8,788
With Zillow Showcase(estimated)
$448,188
- Kentucky
- Jefferson County
- Louisville
- 40218
- 4207 Stonemeadow Ct
Nearby cities
Nearby neighborhoods
Nearby zip codes
Other Louisville Topics
