WELCOME HOME!!!!!! Back on the market, no fault of the seller. 4207 Twisted Oak Drive is 3,571 square foot home and it is definitely a must see! This home was the model house when building The Vineyard at Forest View. When entering the home to your right you have a cozy living room area and to your left you have your dining room area that connects to your lovely kitchen that wraps around to your breakfast nook that lead right into the family room. In your family room you have a fireplace with plenty of space. Downstairs also features a bedroom, a full bathroom, and HUGE room that would make a nice theater room or anything you may desire. Upstairs you 4 more spacious bedrooms with two more full bathrooms. The owner suite is spacious that connects to a room that can be used for sitting area or whatever you may desire. The third floor has plenty of storage space that or could be converted into more living space. You would also enjoy the screened in deck on a nice night. Book a private showing today for your future home!!
Screened in deck, a room down stairs with a full bathroom, 4 bedrooms upstairs
Sold for $440,000
$440,000
4207 Twisted Oak Dr, South Chesterfield, VA 23834
5beds
3,571sqft
Single Family Residence
Built in 2007
0.25 Acres Lot
$471,300 Zestimate®
$123/sqft
$3,095 Estimated rent
Home value
$471,300
$438,000 - $504,000
$3,095/mo
Zestimate® history
Owner options
List your home for rent
$3,095/mo
Rent Zestimate®
Find your next renter with Zillow Rental Manager. Plus, with online applications, you can quickly screen prospective tenants – for free.
$3,095/mo
Rent Zestimate®
Refinance and save
$2,636/mo
Est. payment
Refinancing to a lower rate could help reduce your monthly payments and save thousands over the life of the loan.
$2,636/mo
Est. payment
Explore your selling options
Work with a Zillow partner agent
Leverage their expertise and Zillow's premium Showcase listings to get your home seen by more buyers.
Get startedList with your own agent
Get your home in front of millions of buyers by listing it on Zillow.
Learn how to do itSell it yourself
Take full control of how buyers see your home on Zillow by listing For Sale by Owner (FSBO).
List your homeWhat's special
Family roomOwner suiteHuge roomTheater roomSitting areaSpacious bedroomsLovely kitchen
Zillow last checked:
Listing updated:
Listed by:
Chris Haskins 804-712-2369,
EXP Realty LLC
Bought with:
Abigail Belcher, 0225248791
NextHome Advantage
Source: CVRMLS,MLS#: 2424690 Originating MLS: Central Virginia Regional MLS
Originating MLS: Central Virginia Regional MLSFacts & features
Interior
Bedrooms & bathrooms
- Bedrooms: 5
- Bathrooms: 3
- Full bathrooms: 3
Other
- Description: Tub & Shower
- Level: First
Other
- Description: Tub & Shower
- Level: Second
Heating
- Electric
Cooling
- Electric
Features
- Flooring: Partially Carpeted, Wood
- Has basement: No
- Attic: Walk-up
Interior area
- Total interior livable area: 3,571 sqft
- Finished area above ground: 3,571
Property
Parking
- Parking features: Off Street
Features
- Levels: Two and One Half
- Stories: 2.5
- Patio & porch: Deck
- Exterior features: Deck
- Pool features: None
- Fencing: None
Lot
- Size: 0.25 Acres
Details
- Parcel number: 792621945600000
- Zoning description: R9
Construction
Type & style
- Home type: SingleFamily
- Architectural style: Two Story
- Property subtype: Single Family Residence
Materials
- Brick, Frame, Vinyl Siding
- Roof: Composition
Condition
- Resale
- New construction: No
- Year built: 2007
Utilities & green energy
- Sewer: Public Sewer
- Water: Public
Community & HOA
Community
- Subdivision: Forest View
Location
- Region: South Chesterfield
Financial & listing details
- Price per square foot: $123/sqft
- Tax assessed value: $537,500
- Annual tax amount: $4,362
- Date on market: 12/14/2025
- Ownership: Individuals
- Ownership type: Sole Proprietor
Price history
| Date | Event | Price |
|---|---|---|
| 12/20/2024 | Sold | $440,000+2.3%$123/sqft |
Source:  CVRMLS #2424690 Report a problem CVRMLS #2424690 Report a problem | ||
| 11/14/2024 | Pending sale | $429,900$120/sqft |
Source: CVRMLS #2424690 Report a problem | ||
| 10/28/2024 | Listed for sale | $429,900$120/sqft |
Source: CVRMLS #2424690 Report a problem | ||
| 10/13/2024 | Pending sale | $429,900$120/sqft |
Source: CVRMLS #2424690 Report a problem | ||
| 10/10/2024 | Price change | $429,900-2.3%$120/sqft |
Source: CVRMLS #2424690 Report a problem | ||
| 9/20/2024 | Listed for sale | $439,900+79.6%$123/sqft |
Source: CVRMLS #2424690 Report a problem | ||
| 10/28/2015 | Sold | $245,000-3.9%$69/sqft |
Source: CVRMLS #1514259 Report a problem | ||
| 7/20/2015 | Listing removed | $254,950$71/sqft |
Source: Select Premium Properties Inc #1514259 Report a problem | ||
| 5/16/2015 | Listed for sale | $254,950+2%$71/sqft |
Source: Select Premium Properties Inc #1514259 Report a problem | ||
| 10/1/2014 | Listing removed | $249,950$70/sqft |
Source: Neumann & Dunn Real Estate and Development #1416334 Report a problem | ||
| 6/9/2014 | Price change | $249,950-5.7%$70/sqft |
Source: Neumann & Dunn Real Estate and Development #1416334 Report a problem | ||
| 4/26/2014 | Price change | $264,950+1.9%$74/sqft |
Source: Neumann & Dunn Real Estate and Development #1402745 Report a problem | ||
| 4/2/2014 | Price change | $259,950-1.9%$73/sqft |
Source: Neumann & Dunn Real Estate and Development #1402745 Report a problem | ||
| 3/7/2014 | Price change | $264,950-3.7%$74/sqft |
Source: Neumann & Dunn Real Estate and Development #1402745 Report a problem | ||
| 2/5/2014 | Listed for sale | $275,000+37.5%$77/sqft |
Source: Neumann & Dunn Real Estate and Development #1402745 Report a problem | ||
| 12/15/2009 | Sold | $200,000$56/sqft |
Source: Public Record Report a problem | ||
Public tax history
| Year | Property taxes | Tax assessment |
|---|---|---|
| 2025 | $3,944 -18.5% | $443,200 -17.5% |
| 2024 | $4,838 +10.9% | $537,500 +12.1% |
| 2023 | $4,363 +15.4% | $479,400 +16.7% |
| 2022 | $3,779 +11.7% | $410,800 +15.3% |
| 2021 | $3,384 +6.3% | $356,200 +6.3% |
| 2020 | $3,183 +4.3% | $335,100 +4.3% |
| 2019 | $3,053 +7.5% | $321,400 +9.4% |
| 2018 | $2,841 +4.5% | $293,800 +0.3% |
| 2017 | $2,720 | $292,800 +4.3% |
| 2016 | $2,720 +0.3% | $280,700 -0.6% |
| 2015 | $2,711 -0.9% | $282,400 -0.9% |
| 2014 | $2,737 | $285,100 +2.5% |
| 2013 | -- | $278,100 -0.8% |
| 2012 | -- | $280,300 -1.4% |
| 2011 | -- | $284,400 -8.1% |
| 2010 | -- | $309,600 -7.4% |
| 2009 | -- | $334,400 -1.2% |
| 2008 | -- | $338,300 +89% |
| 2007 | -- | $179,000 |
| 2005 | -- | -- |
Find assessor info on the county website
Neighborhood: 23834
Nearby homes
- $359,9004 bd3 ba1.7k sqft4213 Twisted Oak Dr, South Chesterfield, VA 23834Off Market

- $325,0003 bd2 ba1.4k sqft19266 Brevard Dr, South Chesterfield, VA 23834Off Market

- $399,5004 bd2 ba2.3k sqft4200 Twisted Oak Dr, South Chesterfield, VA 23834Off Market
- $397,9004 bd2 ba2.3k sqft18508 Twisted Oak Ct, South Chesterfield, VA 23834Off Market
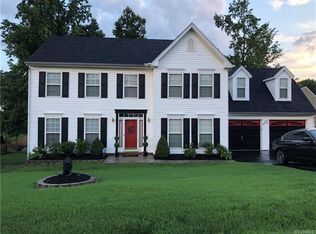
- $454,2005 bd3 ba2.8k sqft4206 Twisted Oak Dr, South Chesterfield, VA 23834Off Market
- $377,0004 bd2 ba1.7k sqft4212 Twisted Oak Dr, South Chesterfield, VA 23834Off Market
- $360,4004 bd2 ba1.8k sqft4212 Twisted Oak Dr, Colonial Heights, VA 23834Off Market
- $334,0003 bd2 ba1.3k sqft19260 Brevard Dr, South Chesterfield, VA 23834Off Market
Nearby schools
GreatSchools rating
- 6/10Ettrick Elementary SchoolGrades: PK-5Distance: 1.9 mi
- 4/10Matoaca Middle SchoolGrades: 6-8Distance: 2.2 mi
- 4/10Matoaca High SchoolGrades: 9-12Distance: 2 mi
Schools provided by the listing agent
- Elementary: Ettrick
- Middle: Matoaca
- High: Matoaca
Source: CVRMLS. This data may not be complete. We recommend contacting the local school district to confirm school assignments for this home.
Get a cash offer in 3 minutes
Find out how much your home could sell for in as little as 3 minutes with a no-obligation cash offer.
Estimated market value
$471,300
Get a cash offer in 3 minutes
Find out how much your home could sell for in as little as 3 minutes with a no-obligation cash offer.
Estimated market value
$471,300
- Virginia
- Chesterfield County
- Colonial Heights
- 23834
- 4207 Twisted Oak Dr
Nearby cities
Nearby zip codes
Other Colonial Heights Topics
- Apartments for Rent in 23834
- Houses for Sale in 23834
- Houses for Rent in 23834
- 23834 Real Estate
- Colonial Heights Condos
- Houses for Sale in Colonial Heights
- Newest Listings in Colonial Heights
- Colonial Heights Home Values
- Colonial Heights Real Estate Agents
- Colonial Heights Refinance
- Colonial Heights Mortgage Rates
