Welcome to this spacious duplex property located at 4207 W 38th St, Cleveland, OH 44109. With a generous living area of 2,268 square feet, this residence provides ample space across its two units. The home features a total of six bedrooms and two full bathrooms, providing flexibility and comfort for various living arrangements. The upper unit is incredibly spacious with a fully finished attic and additional storage. Situated on a 0.127-acre lot, there is room for outdoor activities, relaxation, or entertainment. This property presents a versatile living opportunity, whether you are looking for a personal residence or an investment opportunity. Explore the potential of this multi-unit home in a convenient Cleveland location.
Active
$225,000
4207 W 38th St, Cleveland, OH 44109
6beds
--sqft
Duplex, Multi Family
Built in 1900
-- sqft lot
$-- Zestimate®
$--/sqft
$-- HOA
What's special
Additional storageFully finished atticSix bedrooms
- 36 days
- 281
- 11
Zillow last checked:
Listing updated:
Listed by:
Steven Koleno 804-656-5007 contact@beycome.com,
Beycome Brokerage Realty LLC
Source: MLS Now,MLS#: 5245518 Originating MLS: Other/Unspecificed
Facts & features
Interior
Bedrooms & bathrooms
- Bedrooms: 6
- Bathrooms: 4
- Full bathrooms: 2
Heating
- Forced Air, Gas
Cooling
- None
Features
- Basement: Full,Unfinished
Video & virtual tour
Property
Parking
- Parking features: Asphalt, Direct Access, Enclosed, On Site, Off Street, Paved
Features
- Levels: Two
- Stories: 2
Lot
- Size: 5,519 Square Feet
Details
- Parcel number: 01409024
- Special conditions: Standard
Construction
Type & style
- Home type: MultiFamily
- Property subtype: Duplex, Multi Family
Materials
- Aluminum Siding, Vinyl Siding
- Roof: Asphalt
Condition
- Year built: 1900
Utilities & green energy
- Sewer: Public Sewer
- Water: Public
Community & HOA
Community
- Subdivision: Parkway
Location
- Region: Cleveland
Financial & listing details
- Tax assessed value: $133,400
- Annual tax amount: $3,123
- Date on market: 9/16/2026
Estimated market value
Not available
Estimated sales range
Not available
Not available
Price history
| Date | Event | Price |
|---|---|---|
| 9/16/2026 | Listed for sale | $225,000+359.2% |
Source:  MLS Now #5245518 Report a problem | ||
| 12/7/2023 | Listing removed | -- |
Source: MLS Now #4261644 Report a problem | ||
| 11/15/2023 | Listing removed | -- |
Source: Zillow Rentals Report a problem | ||
| 11/4/2023 | Listed for rent | $800-15.8% |
Source: Zillow Rentals Report a problem | ||
| 5/13/2022 | Listing removed | -- |
Source: Zillow Rental Manager Report a problem | ||
| 4/28/2022 | Listed for rent | $950 |
Source: Zillow Rental Manager Report a problem | ||
| 3/18/2021 | Pending sale | $49,000 |
Source: MLS Now #4261644 Report a problem | ||
| 3/11/2021 | Listed for sale | $49,000 |
Source: MLS Now #4261644 Report a problem | ||
Public tax history
| Year | Property taxes | Tax assessment |
|---|---|---|
| 2025 | $3,124 +0% | $46,690 |
| 2024 | $3,123 +41.7% | $46,690 +64.3% |
| 2023 | $2,203 +0.6% | $28,420 |
| 2022 | $2,191 +0.9% | $28,420 |
| 2021 | $2,170 +11.6% | $28,420 +29.1% |
| 2020 | $1,945 +8% | $22,020 |
| 2019 | $1,802 +1.7% | $22,020 |
| 2018 | $1,771 -1.7% | $22,020 +1.9% |
| 2017 | $1,801 +0.8% | $21,600 |
| 2016 | $1,786 | $21,600 |
| 2015 | $1,786 -51.8% | $21,600 -9.9% |
| 2014 | $3,705 +89.4% | $23,980 |
| 2013 | $1,956 +3% | $23,980 |
| 2012 | $1,900 +8.5% | $23,980 -16.6% |
| 2011 | $1,752 +0.2% | $28,770 |
| 2010 | $1,749 +0.8% | $28,770 |
| 2009 | $1,735 -6.5% | $28,770 -11.1% |
| 2008 | $1,856 +3.3% | $32,350 |
| 2007 | $1,796 +0.1% | $32,350 |
| 2006 | $1,795 +3.6% | $32,350 +9% |
| 2005 | $1,732 +1.2% | $29,680 |
| 2004 | $1,712 +1.1% | $29,680 |
| 2003 | $1,694 +12.4% | $29,680 +11.4% |
| 2002 | $1,506 -42.1% | $26,640 |
| 2001 | $2,603 +4.5% | $26,640 |
| 2000 | $2,491 | $26,640 |
Find assessor info on the county website
Monthly payment
Est. payment
Payment breakdown
Explore the cost of this home by adjusting the details. Changes won't be saved.Climate risks
Neighborhood: Old Brooklyn
Nearby schools
Schools provided by the listing agent
- District: Cleveland Municipal - 1809
Source: MLS Now. This data may not be complete. We recommend contacting the local school district to confirm school assignments for this home.

Similar homes
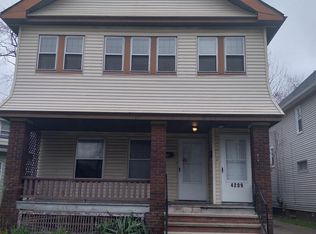
- $219,9004 bd2 ba2.4k sqft4607 Ardmore Ave, Cleveland, OH 44144For Sale
 MLS ID #5250556, Patrick J Judge Jr., Russell Real Estate Services. MLS Now
- $189,9004 bd2 ba2.7k sqft2700 Hood Ave, Cleveland, OH 44109For Sale
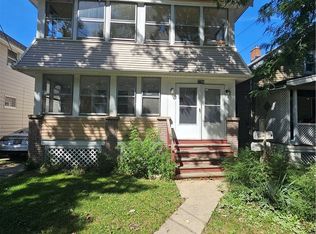 MLS ID #5242931, Hamzah A Najar, Russell Real Estate Services. MLS Now
- $165,0005 bd2 ba3.8k sqft1910 Mayview Ave, Cleveland, OH 44109For Sale
 MLS ID #5238704, Danielle Dooley, Platinum Real Estate. MLS Now
- $204,9005 bd2 ba2.2k sqft9521 Macon Ave, Cleveland, OH 44102For Sale
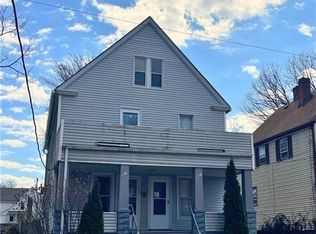 MLS ID #5247508, Tal Tamir, Russell Real Estate Services. MLS Now
