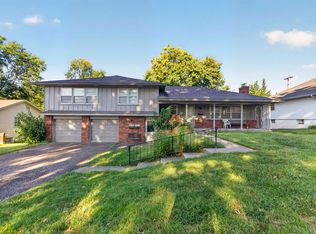
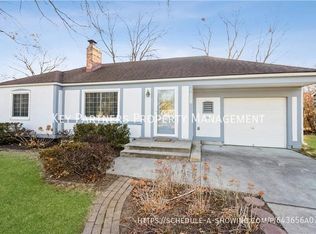
Move in ready ranch in the heart of Fairway. Open floor plan with 3 bedrooms on the main level and one full bath. Finished basement with full bath, bar, TV/Entertainment area, workout room and plenty of storage. Washer and dryer also located in basement. Large fenced in back yard has a great patio for entertaining.
One year lease. Renter is responsible for all utilities (electric, gas, water, trash). Last months rent due at signing. NO smoking. Pet's on approval basis.
House for rent
Accepts Zillow applications
$2,650/moFees may apply
4207 W 62nd Ter, Fairway, KS 66205
3beds
1,888sqft
Price may not include required fees and charges. Price shown reflects the lease term provided. Learn more|
Single family residence
Available now
Cats, dogs OK
Air conditioner, central air
In unit laundry
Attached garage parking
Central, forced air
What's special
Finished basementWorkout roomGreat patio for entertainingPlenty of storageOpen floor plan
- 33 days |
- -- |
- -- |
Zillow last checked:
Listing updated:
Travel times
Facts & features
Interior
Bedrooms & bathrooms
- Bedrooms: 3
- Bathrooms: 2
- Full bathrooms: 2
Heating
- Central, Forced Air
Cooling
- Air Conditioner, Central Air
Appliances
- Included: Dishwasher, Dryer, Freezer, Microwave Oven, Oven, Refrigerator, Washer
- Laundry: In Unit
Features
- Flooring: Hardwood
Interior area
- Total interior livable area: 1,888 sqft
Property
Parking
- Parking features: Attached, Driveway, Garage
- Has attached garage: Yes
- Details: Contact manager
Lot
- Features: Back Yard
Details
- Additional structures: Garage(s)
- Parcel number: GP710000000033
Construction
Type & style
- Home type: SingleFamily
- Property subtype: Single Family Residence
Community & HOA
Location
- Region: Fairway
Financial & listing details
- Lease term: 1 Year
Price history
| Date | Event | Price |
|---|---|---|
| 8/31/2026 | Price change | $2,650-3.6%$1/sqft |
Source: Zillow Rentals Report a problem | ||
| 8/5/2026 | Listed for rent | $2,750+5.8%$1/sqft |
Source: Zillow Rentals Report a problem | ||
| 6/20/2024 | Listing removed | -- |
Source: Zillow Rentals Report a problem | ||
| 6/18/2024 | Listed for rent | $2,600$1/sqft |
Source: Zillow Rentals Report a problem | ||
| 6/17/2024 | Sold | -- |
Source:  Heartland MLS as distributed by MLS GRID #2488324 Report a problem Heartland MLS as distributed by MLS GRID #2488324 Report a problem | ||
| 6/2/2024 | Pending sale | $350,000$185/sqft |
Source: Heartland MLS as distributed by MLS GRID #2488324 Report a problem | ||
| 5/31/2024 | Listed for sale | $350,000+72.8%$185/sqft |
Source: Heartland MLS as distributed by MLS GRID #2488324 Report a problem | ||
| 3/24/2021 | Listing removed | -- |
Source: Owner Report a problem | ||
| 9/30/2016 | Listing removed | $202,500$107/sqft |
Source: Owner Report a problem | ||
| 9/27/2016 | Listed for sale | $202,500+27.8%$107/sqft |
Source: Owner Report a problem | ||
| 3/1/2013 | Sold | -- |
Source: Heartland MLS as distributed by MLS GRID #1805644 Report a problem | ||
| 1/11/2013 | Price change | $158,500-0.9%$84/sqft |
Source: Realty1Point5 #1805644 Report a problem | ||
| 12/18/2012 | Price change | $159,900-1.3%$85/sqft |
Source: Realty1Point5 #1805644 Report a problem | ||
| 11/15/2012 | Listed for sale | $162,000-4.7%$86/sqft |
Source: Realty1Point5 #1805644 Report a problem | ||
| 5/11/2012 | Listing removed | $169,950$90/sqft |
Source: Reece and Nichols Realtors #1771034 Report a problem | ||
| 4/2/2012 | Listed for sale | $169,950$90/sqft |
Source: Reece and Nichols Realtors #1771034 Report a problem | ||
| 9/24/2009 | Sold | -- |
Source: Agent Provided Report a problem | ||
| 1/31/2005 | Sold | -- |
Source: Agent Provided Report a problem | ||
Neighborhood: 66205
Nearby schools
GreatSchools rating
- 10/10Highlands Elementary SchoolGrades: PK-6Distance: 0.4 mi
- 9/10Indian Hills Middle SchoolGrades: 7-8Distance: 0.1 mi
- 8/10Shawnee Mission East High SchoolGrades: 9-12Distance: 1.6 mi