Skip main navigation
Off market
  • $479,500

    4207 W Fury Ln, Thatcher, AZ 85552

    4beds
    2baths
    2,496sqft
    SingleFamily
    Built in 2007
    1 Acres Lot
    $479,500 Zestimate®
    $192/sqft
    $2,738 Estimated rent

    Home value

    $479,500

    $456,000 - $503,000

    $2,738/mo

    Zestimate® history
    Loading
    Loading...

    Owner options

    List your home for rent

    $2,738/mo

    Rent Zestimate®

    Find your next renter with Zillow Rental Manager. Plus, with online applications, you can quickly screen prospective tenants – for free.

    Learn more

    $2,738/mo

    Rent Zestimate®

    Refinance and save

    $2,801/mo

    Est. payment

    Refinancing to a lower rate could help reduce your monthly payments and save thousands over the life of the loan.

    See today's rates

    $2,801/mo

    Est. payment

    Explore your selling options

    Work with a Zillow partner agent

    Leverage their expertise and Zillow's premium Showcase listings to get your home seen by more buyers.

    Get started

    List with your own agent

    Get your home in front of millions of buyers by listing it on Zillow.

    Learn how to do it

    Sell it yourself

    Take full control of how buyers see your home on Zillow by listing For Sale by Owner (FSBO).

    List your home

    What's special

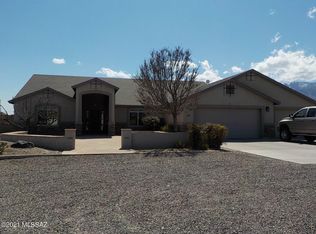
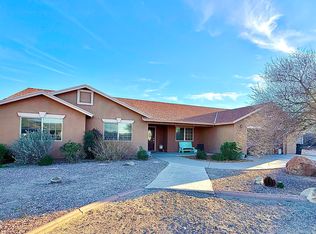
    Looking for a home with space, privacy, and views in Thatcher? You've found it! Follow the paver stone path into the beautiful front entryway, with a foyer and private office room with double doors. Continuing on, you'll find the laundry room, and two bedrooms connected by a Jack and Jill bathroom. The kitchen features beautiful oak cabinets, granite counter tops, a gas cooktop, and double oven. The kitchen opens up to both a dining area, as well as the to living room through the bar-height counter allowing for an "eat-in" kitchen, ideal for both day to day use and entertaining. The living room also includes a built-in entertainment center with cubbies for electronics and decorations. Beyond the living room you will find an additional bedroom and 3/4 bathroom, as well as French doors that lead to the back patio and pergola. The master bedroom is in its own wing of the home, featuring a large bedroom with French door access to the backyard, large walk-in closet, 2 separate vanities, large walk-in shower with dual showerheads, and a separate soaker tub. There is also room for future expansion behind the fenced portion of the backyard. This one is a must see!

    This property is off market, which means it's not currently listed for sale or rent on Zillow. This may be different from what's available on other websites or public sources.

    Facts & features

    Interior

    Bedrooms & bathrooms
    • Bedrooms: 4
    • Bathrooms: 2.75
    Heating
    • Forced air
    Cooling
    • Central
    Appliances
    • Included: Dishwasher, Microwave
    Features
    • Ceiling Fans, Window Coverings, Flooring- Carpet, Flooring- Tile
    Interior area
    • Total interior livable area: 2,496 sqft

    Property

    Parking
    • Total spaces: 2
    • Parking features: Garage - Attached
    Features
    • Exterior features: Stucco
    • Has view: Yes
    • View description: Mountain
    Lot
    • Size: 1 Acres
    Details
    • Parcel number: 10401036

    Construction

    Type & style
    • Home type: SingleFamily
    Materials
    • steel
    • Roof: Composition
    Condition
    • Year built: 2007

    Utilities & green energy

    • Utilities for property: Water Source: City/Municipal, Legal Access: Yes, Power Source: City/Municipal, Septic: Has Tank, Propane: Hooked-up

    Community & neighborhood

    Location
    • Region: Thatcher

    Other

    Other facts
    • Cooling: Central Air, Ground Unit, See Remarks
    • Exterior Construction: Stucco, Frame
    • Property Style: 1 story above ground
    • Heating: Forced Air/Central, See Remarks, Propane
    • Roof Type: Composition, Shingle, Architectural
    • Interior Features: Ceiling Fans, Window Coverings, Flooring- Carpet, Flooring- Tile
    • Utilities: Water Source: City/Municipal, Legal Access: Yes, Power Source: City/Municipal, Septic: Has Tank, Propane: Hooked-up
    • Exterior Features: Horse Property, Lawn, RV/Boat Parking, View of Mountains, Sidewalks, Outdoor Lighting, Fenced- Partial, Landscape- Partial, Patio- Covered, Sprinklers- Automatic
    • Appliances: W/D Hookups, Oven/Range, Dishwasher, Microwave
    • ListingType: ForSale
    • Property Type: Single Family
    • Buyer Agency Compensation Type: Percentage
    • How To Show: LBX= LockBox, CLA= Call Listing Agent, SR= See Remarks, VCT= Vacant, SGN= Sign
    • PropertyType2: Single Family Building
    • Listing Status 2: Pending-Show

    Price history

    DateEventPrice
    3/31/2022Sold$390,000$156/sqft
    Source: Public Record Report a problem
    2/3/2022Contingent$390,000$156/sqft
    Source: Gila Valley #1717995 Report a problem
    12/8/2021Price change$390,000-2.5%$156/sqft
    Source: Owner Report a problem
    11/5/2021Price change$399,900-1.3%$160/sqft
    Source: Gila Valley #1717995 Report a problem
    10/19/2021Listed for sale$405,000+39.7%$162/sqft
    Source: Gila Valley #1717995 Report a problem
    8/30/2021Sold$290,000$116/sqft
    Source: Public Record Report a problem
    1/17/2020Sold$290,000-2.7%$116/sqft
    Source: Public Record Report a problem
    11/11/2019Pending sale$298,000$119/sqft
    Source: ReLion Realty LLC #1715452 Report a problem
    10/19/2019Price change$298,000-5.4%$119/sqft
    Source: ReLion Realty LLC #1715452 Report a problem
    7/6/2019Listed for sale$315,000$126/sqft
    Source: ReLion Realty LLC #1715452 Report a problem

    Public tax history

    YearProperty taxesTax assessment
    2026$1,786 +13.4%$32,791 +1.8%
    2025$1,576 +1.6%$32,223 +0.2%
    2024$1,551 +2%$32,169 +25.4%
    2023$1,520 -12.6%$25,653 -23.6%
    2022$1,739 -21%$33,560 +2.1%
    2021$2,203 -3.5%$32,856 +1.7%
    2020$2,282 +3.7%$32,322
    2019$2,201 +8%--
    2018$2,038 -5.1%--
    2017$2,147 +8.9%--
    2016$1,972 +2.7%--
    2015$1,920 --
    2013-- --
    2012-- --
    2011-- --
    2010$170 --

    Find assessor info on the county website

    Neighborhood: 85552

    Nearby schools

    GreatSchools rating
    Schools provided by the listing agent
    • Elementary: Thatcher
    • Middle: Thatcher
    • High: Thatcher

    Source: The MLS. This data may not be complete. We recommend contacting the local school district to confirm school assignments for this home.

    Get pre-qualified for a loan
    At Zillow Home Loans, we can pre-qualify you in as little as 5 minutes with no impact to your credit score.

    An equal housing lender. NMLS #10287.