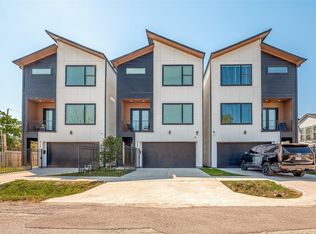
Modern three-story lease opportunity offering 3 BEDROOMS, 3.5 BATHS, striking contemporary design, and thoughtfully planned living spaces. The bright open-concept main level features wide-plank flooring, recessed lighting, and expansive sliding glass doors that open to a private balcony. The kitchen stands out with waterfall-style countertops, sleek cabinetry, stainless steel appliances, gas cooking, and a large island with bar seating. The spacious primary suite offers a relaxing retreat with oversized windows and a spa-inspired bath featuring a freestanding soaking tub, oversized glass shower, and dramatic floor-to-ceiling tile. Multiple balconies, flexible secondary spaces, and a two-car garage add function. An excellent option for tenants seeking modern living with exceptional accessibility, just minutes from the Texas Medical Center, University of Houston, Downtown Houston, major commuter routes, shopping, dining, and entertainment. Schedule your private tour today!
Copyright notice - Data provided by HAR.com 2022 - All information provided should be independently verified.
Townhouse for rent
$2,500/moFees may apply
4207 Ward St, Houston, TX 77021
3beds
2,067sqft
Price may not include required fees and charges. Learn more|
Townhouse
Available now
Air conditioner, electric
Electric dryer hookup laundry
2 Attached garage spaces parking
Electric, natural gas, wood
What's special
Private balconyMultiple balconiesGas cookingOversized windowsRecessed lightingStainless steel appliancesWide-plank flooring
- 6 days |
- -- |
- -- |
Zillow last checked:
Listing updated:
Travel times

Let’s turn your rent into credit progress
Build credit history with every on-time payment and get credit for the payment you’re already making.
Facts & features
Interior
Bedrooms & bathrooms
- Bedrooms: 3
- Bathrooms: 4
- Full bathrooms: 3
- 1/2 bathrooms: 1
Rooms
- Room types: Family Room, Living/Dining Combo, Office
Heating
- Electric, Natural Gas, Wood
Cooling
- Air Conditioner, Electric
Appliances
- Included: Dishwasher, Garbage Disposal, Gas Oven, Gas Range, Microwave Oven
- Laundry: Electric Dryer Hookup, Gas Dryer Hookup, Hookups, Washer Hookup
Features
- Balcony, Ceiling Fan(s), En-Suite Bath, High Ceilings, Primary Bed - 3rd Floor, Walk-In Closet(s)
- Flooring: Engineered Wood, Marble
Interior area
- Total interior livable area: 2,067 sqft
Property
Parking
- Total spaces: 2
- Parking features: Attached, Garage
- Has attached garage: Yes
- Details: Contact manager
Features
- Stories: 3
- Patio & porch: Patio
- Exterior features: 0 Up To 1/4 Acre, Balcony, En-Suite Bath, Primary Bed - 3rd Floor, Walk-In Closet(s)
Lot
- Features: Back Yard, Cleared
Details
- Additional structures: Garage(s)
- Parcel number: 0332290240002
Construction
Type & style
- Home type: Townhouse
- Architectural style: Contemporary/Modern
- Property subtype: Townhouse
Condition
- Year built: 2024
Community & HOA
Location
- Region: Houston
Financial & listing details
- Lease term: Long Term,12 Months
Nearby apartments for rent


Price history
| Date | Event | Price |
|---|---|---|
| 7/18/2026 | Listed for rent | $2,500$1/sqft |
Source:  HAR #72047346 Report a problem HAR #72047346 Report a problem | ||
| 8/11/2025 | Listing removed | $2,500$1/sqft |
Source: HAR #58929205 Report a problem | ||
| 7/10/2025 | Listed for rent | $2,500$1/sqft |
Source: HAR #58929205 Report a problem | ||
| 5/27/2025 | Pending sale | $365,000$177/sqft |
Source:  HAR #43067437 Report a problem HAR #43067437 Report a problem | ||
| 3/17/2025 | Price change | $365,000-6.2%$177/sqft |
Source: HAR #43067437 Report a problem | ||
| 10/24/2024 | Listed for sale | $389,000$188/sqft |
Source: HAR #51755285 Report a problem | ||
Neighborhood: Ost - South Union
Nearby schools
GreatSchools rating
- 3/10Foster Elementary SchoolGrades: PK-5Distance: 0.2 mi
- 4/10Cullen Middle SchoolGrades: 6-8Distance: 0.4 mi
- 5/10Yates High SchoolGrades: 9-12Distance: 2.3 mi