Set on a sprawling .65-acre lot at the end of a quiet cul-de-sac, this 4-bedroom, 3.5-bath, with separate office, this traditional brick residence offers the space, storage, and serenity that's nearly impossible to find in today's Orlando market. The expansive lot provides room to breathe, play, and grow—while the oversized 3-car garage delivers the storage and workspace that modern families and professionals actually need. Inside, you'll find 2,605 square feet of light-filled living space with volume ceilings, an open kitchen featuring an island cooktop perfect for entertaining, and a thoughtful split-bedroom layout that gives everyone their space. Step outside to your private pool and covered lanai, surrounded by mature landscaping that creates your own secluded Florida retreat. Roof / AC replaced in 2022. Tucked within the peaceful and established Willow Wood community, this property offers more than just a home—it delivers a lifestyle. Residents enjoy access to a private neighborhood park, lighted tennis courts, and shaded walking trails that wind through mature oak canopies and tranquil green spaces. The community's scenic pond and remarkably low annual HOA fees (just $715/year) create a rare blend of serenity and value. Golf carts are welcome here, encouraging that relaxed, neighborly pace of life that makes you actually want to come home. Whether you're a growing family prioritizing top-rated schools, a move-up buyer seeking space and established neighborhood character, or a Disney or Universal professional wanting a peaceful retreat close to work, this location delivers. You're just minutes from Windy Ridge K-8 School, Gotha Middle, and Dr. Phillips High School—some of the area's most sought-after campuses. Daily conveniences are equally close: Fresh Market, Publix, and Target are less than 10 minutes away. The vibrant Restaurant Row along Sand Lake Road and Dr. Phillips' acclaimed dining scene are right around the corner. For weekend adventure, you're perfectly positioned near the Butler Chain of Lakes for boating and watersports, Disney World (15 minutes), Universal Studios (20 minutes), and downtown Orlando (25 minutes).
Sold for $700,000
$700,000
4207 WILLOW PARK DRIVE, ORLANDO, FL 32835
4beds
2,605sqft
Single Family Residence
Built in 1988
0.65 Acres Lot
$700,700 Zestimate®
$269/sqft
$4,007 Estimated rent
Home value
$700,700
$638,000 - $771,000
$4,007/mo
Zestimate® history
Owner options
List your home for rent
$4,007/mo
Rent Zestimate®
Find your next renter with Zillow Rental Manager. Plus, with online applications, you can quickly screen prospective tenants – for free.
$4,007/mo
Rent Zestimate®
Refinance and save
$5,048/mo
Est. payment
Refinancing to a lower rate could help reduce your monthly payments and save thousands over the life of the loan.
$5,048/mo
Est. payment
Explore your selling options
Work with a Zillow partner agent
Leverage their expertise and Zillow's premium Showcase listings to get your home seen by more buyers.
Get startedList with your own agent
Get your home in front of millions of buyers by listing it on Zillow.
Learn how to do itSell it yourself
Take full control of how buyers see your home on Zillow by listing For Sale by Owner (FSBO).
List your homeWhat's special
Private poolCovered lanaiIsland cooktopSplit-bedroom layoutTraditional brick residenceLight-filled living spaceQuiet cul-de-sac
Zillow last checked:
Listing updated:
Listed by:
Jorge Martinez, Jr 407-513-2366,
KELLER WILLIAMS CLASSIC 407-292-5400,
Yves Godfrind 689-238-3261,
KELLER WILLIAMS CLASSIC
Bought with:
Albin Hubscher, 3107441
CENTRAL FLORIDA PRIME REAL ESTATE LLC
Source: Stellar MLS,MLS#: O6348550 Originating MLS: Orlando Regional
Originating MLS: Orlando Regional
Facts & features
Interior
Bedrooms & bathrooms
- Bedrooms: 4
- Bathrooms: 4
- Full bathrooms: 3
- 1/2 bathrooms: 1
Rooms
- Room types: Attic, Den/Library/Office, Family Room, Dining Room, Utility Room
Primary bedroom
- Features: Ceiling Fan(s), En Suite Bathroom, Walk-In Closet(s)
- Level: First
- Area: 234 Square Feet
- Dimensions: 18x13
Bedroom 2
- Features: Ceiling Fan(s), Built-in Closet
- Level: First
- Area: 156 Square Feet
- Dimensions: 13x12
Bedroom 3
- Features: Ceiling Fan(s), Built-in Closet
- Level: First
- Area: 156 Square Feet
- Dimensions: 13x12
Bedroom 4
- Features: Ceiling Fan(s), Built-in Closet
- Level: First
- Area: 144 Square Feet
- Dimensions: 12x12
Primary bathroom
- Level: First
- Area: 240 Square Feet
- Dimensions: 16x15
Den
- Level: First
- Area: 156 Square Feet
- Dimensions: 13x12
Dining room
- Level: First
- Area: 143 Square Feet
- Dimensions: 11x13
Family room
- Level: First
- Area: 340 Square Feet
- Dimensions: 17x20
Kitchen
- Level: First
- Area: 182 Square Feet
- Dimensions: 13x14
Living room
- Level: First
- Area: 182 Square Feet
- Dimensions: 13x14
Heating
- Central
Cooling
- Central Air
Appliances
- Included: Dishwasher, Disposal, Microwave, Range, Refrigerator, Washer
- Laundry: Laundry Room
Features
- Ceiling Fan(s), Kitchen/Family Room Combo, Primary Bedroom Main Floor, Solid Wood Cabinets, Vaulted Ceiling(s)
- Flooring: Carpet, Ceramic Tile
- Doors: Sliding Doors
- Has fireplace: Yes
- Fireplace features: Family Room, Wood Burning
Interior area
- Total structure area: 3,725
- Total interior livable area: 2,605 sqft
Property
Parking
- Total spaces: 3
- Parking features: Driveway, Garage Door Opener, Garage Faces Side, Open
- Attached garage spaces: 3
- Has uncovered spaces: Yes
Features
- Levels: One
- Stories: 1
- Patio & porch: Front Porch, Rear Porch
- Exterior features: Irrigation System, Sidewalk
- Has private pool: Yes
- Pool features: Gunite, In Ground
- Has view: Yes
- View description: Garden, Pool, Trees/Woods
Lot
- Size: 0.65 Acres
- Dimensions: 100 x 283
- Features: Cul-De-Sac, Oversized Lot, Sidewalk, Street Dead-End
- Residential vegetation: Mature Landscaping, Trees/Landscaped
Details
- Additional parcels included: 10-23-28-9327-00-960
- Parcel number: 282310932700960
- Zoning: P-D
- Special conditions: None
Construction
Type & style
- Home type: SingleFamily
- Architectural style: Florida,Traditional
- Property subtype: Single Family Residence
Materials
- Stucco
- Foundation: Slab
- Roof: Shingle
Condition
- Completed
- New construction: No
- Year built: 1988
Utilities & green energy
- Sewer: Septic Tank
- Water: Public
- Utilities for property: Electricity Connected, Sewer Connected, Water Connected
Community & HOA
Community
- Features: Deed Restrictions, Golf Carts OK, Park, Playground, Sidewalks, Tennis Court(s)
- Pet fee: $0 monthly
- Subdivision: WILLOW WOOD
HOA
- Has HOA: Yes
- Amenities included: Park, Pickleball Court(s), Tennis Court(s)
- Services included: Maintenance Structure, Maintenance Grounds
- HOA fee: $60 monthly
- HOA name: Willow Wood HOA/ Kristen Diviney
- HOA phone: 407-870-5546
Location
- Region: Orlando
Financial & listing details
- Price per square foot: $269/sqft
- Tax assessed value: $605,229
- Annual tax amount: $4,762
- Date on market: 10/5/2025
- Cumulative days on market: 3 days
- Listing terms: Cash,Conventional,FHA,VA Loan
- Ownership: Fee Simple
- Total actual rent: 0
- Electric utility on property: Yes
- Road surface type: Paved, Asphalt
Price history
| Date | Event | Price |
|---|---|---|
| 11/14/2025 | Sold | $700,000$269/sqft |
Source:  Stellar MLS #O6348550 Report a problem Stellar MLS #O6348550 Report a problem | ||
| 10/10/2025 | Pending sale | $700,000$269/sqft |
Source: Stellar MLS #O6348550 Report a problem | ||
| 10/5/2025 | Listed for sale | $700,000+191.7%$269/sqft |
Source: Stellar MLS #O6348550 Report a problem | ||
| 9/5/1997 | Sold | $240,000$92/sqft |
Source: Public Record Report a problem | ||
Public tax history
| Year | Property taxes | Tax assessment |
|---|---|---|
| 2024 | $4,763 +7.3% | $299,576 +3% |
| 2023 | $4,440 +4.2% | $290,850 +3% |
| 2022 | $4,259 +1.5% | $282,379 +3% |
| 2021 | $4,196 +1.1% | $274,154 +1.4% |
| 2020 | $4,150 +1.2% | $270,369 +2.3% |
| 2019 | $4,100 +0.8% | $264,290 +1.9% |
| 2018 | $4,068 | $259,362 -26.1% |
| 2017 | $4,068 +1.4% | $350,791 +1.9% |
| 2016 | $4,010 +0.9% | $344,224 +3.3% |
| 2015 | $3,975 -2.9% | $333,268 +28.8% |
| 2014 | $4,092 +1.8% | $258,772 +7.2% |
| 2013 | $4,020 -8.2% | $241,489 -6.9% |
| 2012 | $4,381 -1.5% | $259,488 -2.5% |
| 2011 | $4,448 +4.5% | $266,139 -13.2% |
| 2010 | $4,258 | $306,535 -4.9% |
| 2009 | -- | $322,294 -16.8% |
| 2008 | $4,042 +2.9% | $387,469 -11% |
| 2007 | $3,926 -5.8% | $435,499 +11.5% |
| 2006 | $4,167 +0.8% | $390,414 +35.8% |
| 2005 | $4,133 +4.5% | $287,460 +9.4% |
| 2004 | $3,957 +0.4% | $262,647 +1.1% |
| 2003 | $3,941 +2.8% | $259,852 +5.9% |
| 2002 | $3,834 -1.2% | $245,312 +9.7% |
| 2001 | $3,882 +2.4% | $223,535 +5.5% |
| 2000 | $3,792 | $211,966 |
Find assessor info on the county website
Neighborhood: 32835
Nearby homes
- $931,4004 bd2 ba2.9k sqft4213 Willow Park Dr, Orlando, FL 32835Off Market
- $918,9004 bd3 ba2.7k sqft4201 Willow Park Dr, Orlando, FL 32835Off Market
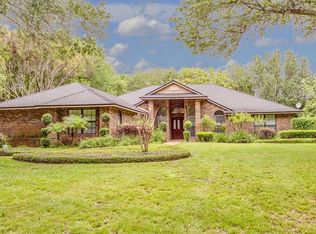
- $755,0004 bd3 ba2.4k sqft4219 Willow Park Dr, Orlando, FL 32835Off Market

- $974,6005 bd4 ba3.4k sqft7994 Horse Ferry Rd, Orlando, FL 32835Off Market
- $1,113,9005 bd8 ba3.8k sqft8000 Horse Ferry Rd, Orlando, FL 32835Off Market
- $837,0003 bd3 ba2.9k sqft7988 Horse Ferry Rd, Orlando, FL 32835Off Market
- $745,5004 bd3 ba2.6k sqft4225 Willow Park Dr, Orlando, FL 32835Off Market
- $782,0004 bd3 ba2.7k sqft3421 King George Dr, Orlando, FL 32835Off Market
Nearby schools
GreatSchools rating
- 9/10Windy Ridge K-8Grades: PK-8Distance: 0.4 mi
- 5/10Olympia High SchoolGrades: 9-12Distance: 0.4 mi
- 3/10Chain Of Lakes Middle SchoolGrades: 6-8Distance: 0.8 mi
Schools provided by the listing agent
- Elementary: Windy Ridge Elem
- Middle: Gotha Middle
- High: Dr. Phillips High
Source: Stellar MLS. This data may not be complete. We recommend contacting the local school district to confirm school assignments for this home.
Get a cash offer in 3 minutes
Find out how much your home could sell for in as little as 3 minutes with a no-obligation cash offer.
Estimated market value
$700,700
Get a cash offer in 3 minutes
Find out how much your home could sell for in as little as 3 minutes with a no-obligation cash offer.
Estimated market value
$700,700
- Florida
- Orange County
- Orlando
- 32835
- 4207 WILLOW PARK DRIVE
Nearby cities
Nearby neighborhoods
Nearby zip codes
Other Orlando Topics
